Welcome to 836 N Opal St! If you're looking for a completely modernized home with incredible outdoor space in Maize school district, you just found it. This home has been thoughtfully remodeled with a sleek gray and white color palette, updated fixtures, and continuous wood laminate floors for easy maintenance. The layout is designed for everyday convenience, highlighted by a unique and highly functional half-bath/laundry room combo just off the kitchen. Brand new stainless steel appliances and kitchen sink! Entertainers will immediately fall in love with the primary bedroom’s new sliding doors, providing private access to a huge covered concrete patio that overlooks the sprawling .26-acre lot. Need more room to spread out? Head down to the finished basement where you'll find a large family/rec room (14x39) with stone fireplace and accent wall that really stands out and adds that cozy touch. TWO extra finished bonus rooms to use however you see fit. Clean, contemporary, and completely move-in ready—don't miss your chance to call this Maize beauty home!
Closed
Price Unknown
836 Opal St, Maize, KS 67101
3beds
1,644sqft
Single Family Onsite Built
Built in 1975
0.26 Acres Lot
$222,000 Zestimate®
$--/sqft
$1,686 Estimated rent
Home value
$222,000
$204,000 - $240,000
$1,686/mo
Zestimate® history
Owner options
List your home for rent
$1,686/mo
Rent Zestimate®
Find your next renter with Zillow Rental Manager. Plus, with online applications, you can quickly screen prospective tenants – for free.
$1,686/mo
Rent Zestimate®
Refinance and save
Refinancing to a lower rate could help reduce your monthly payments and save thousands over the life of the loan.
Explore your selling options
Work with a Zillow partner agent
Leverage their expertise and Zillow's premium Showcase listings to get your home seen by more buyers.
Get startedList with your own agent
Get your home in front of millions of buyers by listing it on Zillow.
Learn how to do itSell it yourself
Take full control of how buyers see your home on Zillow by listing For Sale by Owner (FSBO).
List your homeWhat's special
Zillow last checked:
Listing updated:
Listed by:
Tony Benegas 316-737-6800,
Berkshire Hathaway PenFed Realty
Bought with:
Michelle Farley, 00234724
Source: SCKMLS as distributed by MLS GRID,MLS#: 676029
Facts & features
Interior
Bedrooms & bathrooms
- Bedrooms: 3
- Bathrooms: 2
- Full bathrooms: 1
- 1/2 bathrooms: 1
Primary bedroom
- Description: Wood Laminate
- Level: Main
- Area: 154
- Dimensions: 14X11
Bedroom
- Description: Wood Laminate
- Level: Main
- Area: 90
- Dimensions: 9X10
Bedroom
- Description: Wood Laminate
- Level: Main
- Area: 110
- Dimensions: 10X11
Bonus room
- Description: Vinyl
- Level: Basement
- Area: 154
- Dimensions: 11X14
Bonus room
- Description: Vinyl
- Level: Basement
- Area: 154
- Dimensions: 11X14
Dining room
- Description: Wood Laminate
- Level: Main
- Area: 98
- Dimensions: 7X14
Family room
- Description: Vinyl
- Level: Basement
- Area: 546
- Dimensions: 14X39
Kitchen
- Description: Wood Laminate
- Level: Main
- Area: 180
- Dimensions: 12X15
Laundry
- Description: Wood Laminate
- Level: Main
- Area: 84
- Dimensions: 6X14
Living room
- Description: Wood Laminate
- Level: Main
- Area: 108
- Dimensions: 9X12
Heating
- Forced Air, Natural Gas
Cooling
- Central Air, Electric
Appliances
- Included: Dishwasher, Disposal, Microwave, Refrigerator, Range
- Laundry: Main Level, Laundry Room, 220 equipment, Sink
Features
- Ceiling Fan(s)
- Basement: Finished
- Number of fireplaces: 1
- Fireplace features: One, Family Room, Wood Burning, Basement
Interior area
- Total interior livable area: 1,644 sqft
- Finished area above ground: 1,164
- Finished area below ground: 480
Property
Parking
- Total spaces: 1
- Parking features: Attached
- Garage spaces: 1
Accessibility
- Accessibility features: Handicap Accessible Exterior, Handicap Accessible Interior
Features
- Levels: One
- Stories: 1
- Patio & porch: Covered
- Fencing: Chain Link,Wood
Lot
- Size: 0.26 Acres
- Features: Standard
Details
- Parcel number: 0841904401011.00
Construction
Type & style
- Home type: SingleFamily
- Architectural style: Ranch
- Property subtype: Single Family Onsite Built
Materials
- Stone, Frame w/Less than 50% Mas
- Foundation: Full, Day Light, No Egress Window(s), Concrete Perimeter, Stone
- Roof: Composition
Condition
- Year built: 1975
Utilities & green energy
- Gas: Natural Gas Available
- Utilities for property: Sewer Available, Natural Gas Available, Public
Community & HOA
Community
- Security: Security Lights
- Subdivision: ATHERTON
HOA
- Has HOA: No
Location
- Region: Maize
Financial & listing details
- Annual tax amount: $2,905
- Date on market: 7/16/2026
- Cumulative days on market: 1 day
- Ownership: Individual
- Road surface type: Paved
Price history
Price history is unavailable.
Public tax history
Tax history is unavailable.
Neighborhood: 67101
Nearby homes
- $199,2003 bd1 ba1.1k sqft836 S Opal Ave, Maize, KS 67101Off Market
- $366,9005 bd2 ba1.6k sqft4621 N Maize Rd, Maize, KS 67101Off Market
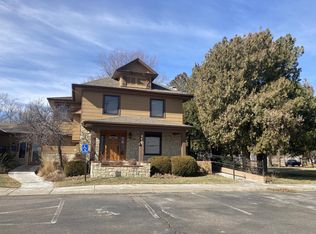
- $207,500-- bd-- ba1.6k sqft4615 N Maize Rd, Maize, KS 67101Off Market
- $334,5005 bd3 ba1.3k sqft831 S Opal Ave, Maize, KS 67101Off Market
- $322,8003 bd2 ba1.9k sqft821 S Opal Ave, Maize, KS 67101Off Market
- $370,0005 bd3 ba1.2k sqft811 S Opal Ave, Maize, KS 67101Off Market
- $243,3003 bd2 ba1.5k sqft841 S Opal Ave, Maize, KS 67101Off Market
- $---- bd-- ba-- sqft801 Opal St, Maize, KS 67101Off Market
Nearby schools
GreatSchools rating
- 8/10Vermillion Elementary SchoolGrades: PK-4Distance: 0.5 mi
- 6/10Maize Middle SchoolGrades: 7-8Distance: 0.2 mi
- 7/10Maize Senior High SchoolGrades: 9-12Distance: 0.7 mi
Schools provided by the listing agent
- Elementary: Maize USD266
- Middle: Maize
- High: Maize
Source: SCKMLS as distributed by MLS GRID. This data may not be complete. We recommend contacting the local school district to confirm school assignments for this home.
Sell for more on Zillow
Get a Zillow Showcase℠ listing at no additional cost and you could sell for .
$222,000
2% more
+$4,440
With Zillow Showcase(estimated)
$226,440
Sell for more on Zillow
Get a Zillow Showcase℠ listing at no additional cost and you could sell for .
$222,000
2% more
+$4,440
With Zillow Showcase(estimated)
$226,440
- Kansas
- Sedgwick County
- Maize
- 67101
- 836 Opal St
