Classic home by Tate Rice located in an established section of Brookberry Farm with a fenced backyard overlooking the pond. Main-level living areas and primary en-suite offer a functional layout, along with a side-entry mudroom and spacious laundry room. The screened porch, grilling deck, patio, and firepit create multiple outdoor living spaces surrounded by mature landscaping and gardening areas. Upstairs includes 3 bedrooms, 2 baths, a study/office, open playroom, and walk-in attic. Lower level features a cozy den with barn door access to the kitchenette area, an additional bedroom and full bath, plus generous storage rooms. 836 Osprey Ridge Road has been well maintained and offers flexible living spaces with abundant storage and inviting indoor-outdoor living.
Sold for $1,300,000
Zillow last checked:
Listing updated:
Bought with:
Sophia Vgenopoulos, 301180
Berkshire Hathaway HomeServices Carolinas Realty
Source: Triad MLS,MLS#: 1220283
Price history
| Date | Event | Price |
|---|---|---|
| 7/7/2026 | Sold | $1,300,000-3.7% |
Source:  Triad MLS #1220283 Report a problem Triad MLS #1220283 Report a problem | ||
| 6/4/2026 | Pending sale | $1,350,000 |
Source: Triad MLS #1220283 Report a problem | ||
| 5/20/2026 | Listed for sale | $1,350,000+29.5% |
Source: Triad MLS #1220283 Report a problem | ||
| 6/4/2021 | Sold | $1,042,500-4.8% |
Source: Triad MLS #1017674 Report a problem | ||
| 4/2/2021 | Pending sale | $1,095,000$197/sqft |
Source:  Berkshire Hathaway HomeServices Carolinas Realty #1017674 Report a problem Berkshire Hathaway HomeServices Carolinas Realty #1017674 Report a problem | ||
| 3/26/2021 | Listed for sale | $1,095,000+160.7%$197/sqft |
Source: Berkshire Hathaway HomeServices Carolinas Realty #1017674 Report a problem | ||
| 6/8/2018 | Sold | $420,000-49.4%$76/sqft |
Source: Public Record Report a problem | ||
| 3/16/2017 | Sold | $830,000-1.1% |
Source: Triad MLS #808097 Report a problem | ||
| 1/23/2017 | Pending sale | $839,000$151/sqft |
Source: Berkshire Hathaway HomeServices Carolinas Realty #808097 Report a problem | ||
| 12/12/2016 | Price change | $839,000-3.5%$151/sqft |
Source: Berkshire Hathaway HomeServices Carolinas Realty #808097 Report a problem | ||
| 9/13/2016 | Listed for sale | $869,000+3.7%$156/sqft |
Source: Berkshire Hathaway HomeServices Carolinas Realty #808097 Report a problem | ||
| 10/13/2015 | Sold | $838,000+19.7% |
Source: Triad MLS #769229 Report a problem | ||
| 6/8/2012 | Sold | $700,000-11.9%$126/sqft |
Source: Public Record Report a problem | ||
| 1/25/2012 | Price change | $795,000-3.6%$143/sqft |
Source: RE/MAX Realty Consultants #606952 Report a problem | ||
| 7/30/2011 | Price change | $825,000-2.9%$148/sqft |
Source: RE/MAX REALTY CONSULTANTS #606952 Report a problem | ||
| 4/28/2011 | Price change | $850,000-5%$153/sqft |
Source: RE/MAX REALTY CONSULTANTS #606952 Report a problem | ||
| 9/9/2010 | Listed for sale | $895,000$161/sqft |
Source: Prudential Real Estate #591397 Report a problem | ||
| 12/5/2008 | Sold | $895,000+336.6%$161/sqft |
Source: Public Record Report a problem | ||
| 4/24/2008 | Sold | $205,000+15.5%$37/sqft |
Source: Public Record Report a problem | ||
| 11/28/2005 | Sold | $177,500$32/sqft |
Source: Public Record Report a problem | ||
Nearby homes
- $2,136,8004 bd5 ba5.5k sqft848 Osprey Ridge Rd, Winston Salem, NC 27106Off Market
- $930,0005 bd5 ba3.8k sqft837 Osprey Ridge Rd, Winston Salem, NC 27106Sold
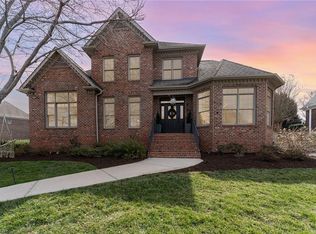
- $1,351,5006 bd7 ba8k sqft812 Osprey Ridge Rd, Winston Salem, NC 27106Off Market
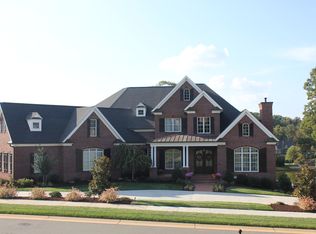
- $1,043,9005 bd6 ba5.1k sqft831 Osprey Ridge Rd, Winston Salem, NC 27106Off Market
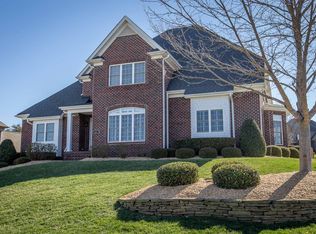
Get a cash offer in 3 minutes
Find out how much your home could sell for in as little as 3 minutes with a no-obligation cash offer.
Estimated market value
$1,302,000
