Skip main navigation
Sold for $1,700,000
  • $1,700,000

    836 Paradise Dr, Maple Glen, PA 19002

    6beds
    9,500sqft
    Single Family Residence
    Built in 1998
    1 Acres Lot
    $1,888,200 Zestimate®
    $179/sqft
    $7,924 Estimated rent

    Home value

    $1,888,200

    $1.76M - $2.06M

    $7,924/mo

    Zestimate® history
    Loading
    Loading...

    Owner options

    List your home for rent

    $7,924/mo

    Rent Zestimate®

    Find your next renter with Zillow Rental Manager. Plus, with online applications, you can quickly screen prospective tenants – for free.

    Learn more

    $7,924/mo

    Rent Zestimate®

    Refinance and save

    $11,202/mo

    Est. payment

    Refinancing to a lower rate could help reduce your monthly payments and save thousands over the life of the loan.

    See today's rates

    $11,202/mo

    Est. payment

    Explore your selling options

    Work with a Zillow partner agent

    Leverage their expertise and Zillow's premium Showcase listings to get your home seen by more buyers.

    Get started

    List with your own agent

    Get your home in front of millions of buyers by listing it on Zillow.

    Learn how to do it

    Sell it yourself

    Take full control of how buyers see your home on Zillow by listing For Sale by Owner (FSBO).

    List your home

    What's special

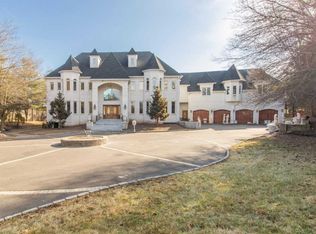
    Welcome to 836 Paradise Drive, situated in the exclusive gated community of Paradise Pines. This exceptional property sits on 1 acre & boasts 9500 square feet of living space, featuring 6 bedrooms, 5 bathrooms and a 3 car garage. Upon entering, you are greeted by a magnificent marble foyer with a grand piano, sitting area, formal dining space, and a Den/Library. The main floor includes a luxurious master suite with soaring 18-foot ceilings, his and her closets, and a spacious master bath. The kitchen area is complemented by a laundry room, powder room, additional dining space, and a family room with 18-foot ceilings, a fireplace, and built-ins. Upstairs, you will find four guest bedrooms, three of which offer walk-in closets with built-ins, along with full bathrooms, a sitting room, and an office. The basement is an entertainer's dream, featuring a pool table, full bar with an icemaker and mini fridge, a second kitchen, full bath, guest bedroom, expansive gym, and a fully equipped movie theater with eight recliners. Outside, the property boasts newly renovated heated swimming pool/spa and a pool house complete with a kitchen/bar and bathroom. Reach out the listing agent for more information and to schedule a tour.

    Zillow last checked:

    Listing updated:

    Listed by:

    Mitchel Mullen 215-962-9002,

    KW Empower

    Bought with:

    Stacey Stier, RM426128

    Realty ONE Group Focus

    Source: Bright MLS,MLS#: PAMC2127658MLS Logo

    Facts & features

    Interior

    Bedrooms & bathrooms
    • Bedrooms: 6
    • Bathrooms: 7
    • Full bathrooms: 5
    • 1/2 bathrooms: 2
    • Main level bathrooms: 3
    • Main level bedrooms: 1
    Rooms
    • Room types: Living Room, Dining Room, Primary Bedroom, Bedroom 2, Bedroom 3, Kitchen, Family Room, Bedroom 1, Other
    Basement
    • Area: 3200
    Heating
    • Central, Natural Gas
    Cooling
    • Central Air, Electric
    Appliances
    • Included: Cooktop, Built-In Range, Dishwasher, Gas Water Heater
    • Laundry: Main Level
    Features
    • Primary Bath(s), Kitchen Island, Butlers Pantry, Eat-in Kitchen, 9'+ Ceilings
    • Flooring: Wood, Tile/Brick, Stone, Marble
    • Doors: Six Panel, Sliding Glass, French Doors, Double Entry
    • Basement: Full,Finished
    • Number of fireplaces: 3
    Interior area
    • Total structure area: 9,500
    • Total interior livable area: 9,500 sqft
    • Finished area above ground: 6,300
    • Finished area below ground: 3,200

    Property

    Parking
    • Total spaces: 3
    • Parking features: Inside Entrance, Garage Door Opener, Circular Driveway, On Street, Driveway, Attached, Other
    • Attached garage spaces: 3
    • Has uncovered spaces: Yes
    Accessibility
    • Accessibility features: 2+ Access Exits
    Features
    • Levels: Two
    • Stories: 2
    • Patio & porch: Patio
    • Exterior features: Lawn Sprinkler
    • Has private pool: Yes
    • Pool features: Private
    • Fencing: Other
    Lot
    • Size: 1 Acres
    • Features: Level
    Details
    • Additional structures: Above Grade, Below Grade
    • Parcel number: 360011053017
    • Zoning: R2
    • Special conditions: Standard

    Construction

    Type & style
    • Home type: SingleFamily
    • Architectural style: Colonial
    • Property subtype: Single Family Residence
    Materials
    • Stucco
    • Foundation: Slab
    • Roof: Shingle
    Condition
    • Excellent
    • New construction: No
    • Year built: 1998
    • Major remodel year: 2024

    Utilities & green energy

    • Electric: Circuit Breakers
    • Sewer: Public Sewer
    • Water: Public

    Community & HOA

    Community
    • Security: Security System
    • Subdivision: Paradise Pines
    HOA
    • Has HOA: Yes
    • HOA fee: $300 monthly
    • HOA name: PARADISE PINES
    Location
    • Region: Maple Glen
    • Municipality: HORSHAM TWP

    Financial & listing details

    • Price per square foot: $179/sqft
    • Tax assessed value: $773,890
    • Annual tax amount: $21,934
    • Date on market: 1/22/2025
    • Listing agreement: Exclusive Right To Sell
    • Listing terms: Conventional,Cash
    • Inclusions: Please Reach Out To Listing Agent For More Information
    • Ownership: Fee Simple

    Price history

    DateEventPrice
    1/21/2025Sold$1,700,000-8.1%$179/sqft
    Source: Bright MLS #PAMC2127658 Report a problem
    10/31/2024Contingent$1,849,999$195/sqft
    Source: Bright MLS #PAMC2101298 Report a problem
    10/14/2024Listed for sale$1,849,999$195/sqft
    Source: Bright MLS #PAMC2101298 Report a problem
    10/4/2024Contingent$1,849,999$195/sqft
    Source: Bright MLS #PAMC2101298 Report a problem
    8/22/2024Price change$1,849,999-2.6%$195/sqft
    Source: Bright MLS #PAMC2101298 Report a problem
    8/7/2024Price change$1,899,900-2.6%$200/sqft
    Source: Bright MLS #PAMC2101298 Report a problem
    7/24/2024Price change$1,950,000-2.5%$205/sqft
    Source: Bright MLS #PAMC2101298 Report a problem
    6/16/2024Listed for sale$1,999,900$211/sqft
    Source: Bright MLS #PAMC2101298 Report a problem
    6/8/2024Pending sale$1,999,900$211/sqft
    Source: Bright MLS #PAMC2101298 Report a problem
    4/23/2024Listed for sale$1,999,900+48.1%$211/sqft
    Source: Bright MLS #PAMC2101298 Report a problem
    11/9/2011Listing removed$1,350,000$142/sqft
    Source: RE/MAX ACTION REALTY #5835680 Report a problem
    8/5/2011Price change$1,350,000-3.2%$142/sqft
    Source: RE/MAX ACTION REALTY #5835680 Report a problem
    5/11/2011Price change$1,395,000-5.4%$147/sqft
    Source: RE/MAX ACTION REALTY #5835680 Report a problem
    2/11/2011Listed for sale$1,475,000+490%$155/sqft
    Source: RE/MAX Action Realty #5835680 Report a problem
    8/31/1998Sold$250,000$26/sqft
    Source: Public Record Report a problem
    11/12/1997Sold$250,000$26/sqft
    Source: Public Record Report a problem

    Public tax history

    YearProperty taxesTax assessment
    2025$31,890 +6.3%$773,890
    2024$29,994 $773,890
    2023$29,994 +7.1%$773,890
    2022$28,018 +2.7%$773,890
    2021$27,277 +2.1%$773,890
    2020$26,710 +2%$773,890
    2019$26,198 +2.6%$773,890
    2018$25,531 +3.3%$773,890
    2017$24,723 +2%$773,890
    2016$24,228 +2.6%$773,890
    2015$23,611 +1.8%$773,890
    2014$23,192 +1.4%$773,890
    2013$22,878 +1.4%$773,890
    2012$22,554 +2.8%$773,890
    2011$21,934 +2%$773,890
    2010$21,498 +2%$773,890
    2009$21,070 +2.8%$773,890
    2008$20,505 +2.1%--
    2007$20,088 +2.8%--
    2006$19,536 +3%--
    2005$18,963 +1.5%--
    2004$18,687 +3.7%--
    2003$18,018 +6.4%--
    2002$16,940 +4.7%--
    2000$16,186 +5.6%--
    1999$15,328 --
    Find assessor info on the county website

    Neighborhood: 19002

    Nearby schools

    GreatSchools rating
    Schools provided by the listing agent
    • High: Hatboro-horsham
    • District: Hatboro-horsham

    Source: Bright MLS. This data may not be complete. We recommend contacting the local school district to confirm school assignments for this home.

    Get a cash offer in 3 minutes
    Find out how much your home could sell for in as little as 3 minutes with a no-obligation cash offer.
    Estimated market value
    $1,888,200
    Get a cash offer in 3 minutes
    Find out how much your home could sell for in as little as 3 minutes with a no-obligation cash offer.
    Estimated market value
    $1,888,200