Here is a freshly renovated home located in the lovely Pebblebrook Estates sporting all the modern finishes and amenities desired by so many homeowners today! The home welcomes you into an airy living room highlighted by the gas-log fireplace with a classy painted brick hearth and decorative mantle. The luxury vinyl plank brightens the room wonderfully and glows from the tetrad of sun-enticing windows that look out into scenic farm and knob land. From the living room is a large archway that leads you into the kitchen. The kitchen has a sizable dining area centered by a stylish light fixture and a smooth counter that wraps into a breakfast bar pairing beautifully with the backsplash... and don't forget about the huge pantry closet! Next to the kitchen is a tidy utility room with a conveniently located 1/2 bath. This wing of the home is where you will also find the attached 2-car garage with a bonus room above that could also be utilized as an additional bedroom. The primary bedroom is situated on the first-level and is a soothing room with a private ensuite bathroom. The bathroom has a dual vanity with a dressing table extension and a large walk-in closet. The upstairs hosts 2 generously sized bedrooms having multiple closets, charming window nooks, and plush carpet. Between these bedrooms is another full bathroom laid with fashionable tile and furnished with a vanity providing ample storage. Outside, enjoy relaxing and watching the world go by under the covered front porch. Then make your way to the marvelous backyard providing multiple areas to hangout and entertain including a deck, gazebo, and firepit! This picture-perfect backyard is also fenced and comes with a serviceable garden bed and 10' X 12' storage shed to give you a spot to put all the yard tools. Now call MIKE SPALDING for the personalized tour today!
Sold for $279,000
Tax assessed value
$279,000
836 Pebblebrook Dr, Lebanon, KY 40033
4beds
1,924sqft
Single Family Residence
Built in ----
0.38 Acres Lot
$302,800 Zestimate®
$145/sqft
$1,812 Estimated rent
Home value
$302,800
$288,000 - $318,000
$1,812/mo
Zestimate® history
Owner options
List your home for rent
$1,812/mo
Rent Zestimate®
Find your next renter with Zillow Rental Manager. Plus, with online applications, you can quickly screen prospective tenants – for free.
$1,812/mo
Rent Zestimate®
Refinance and save
$1,345/mo
Est. payment
Refinancing to a lower rate could help reduce your monthly payments and save thousands over the life of the loan.
$1,345/mo
Est. payment
Explore your selling options
Work with a Zillow partner agent
Leverage their expertise and Zillow's premium Showcase listings to get your home seen by more buyers.
Get startedList with your own agent
Get your home in front of millions of buyers by listing it on Zillow.
Learn how to do itSell it yourself
Take full control of how buyers see your home on Zillow by listing For Sale by Owner (FSBO).
List your homeWhat's special
Gas-log fireplaceModern finishesStylish light fixtureDual vanityBonus roomMultiple closets
Zillow last checked:
Listing updated:
Listed by:
Charles Lancaster, Jr 270-692-7270,
The Lancaster Agency Inc
Bought with:
Non-member Agent
Non-Member Office
Source: My State MLS,MLS#: 11218364
Facts & features
Interior
Bedrooms & bathrooms
- Bedrooms: 4
- Bathrooms: 3
- Full bathrooms: 2
- 1/2 bathrooms: 1
Rooms
- Room types: Bonus Room, En Suite, First Floor Bathroom, First Floor Master Bedroom, Kitchen, Laundry Room, Living Room, Walk-in Closet
Kitchen
- Features: Eat-in Kitchen, Laminate Counters
Basement
- Area: 0
Heating
- Gas
Cooling
- Central
Appliances
- Included: Dishwasher, Refrigerator, Oven
Features
- Flooring: Carpet, Tile
- Has basement: No
- Number of fireplaces: 1
Interior area
- Total structure area: 1,924
- Total interior livable area: 1,924 sqft
- Finished area above ground: 1,924
Property
Parking
- Total spaces: 2
- Parking features: Attached
- Garage spaces: 2
Features
- Stories: 2
- Patio & porch: Covered Porch, Deck
Lot
- Size: 0.38 Acres
Details
- Additional structures: Shed(s)
- Parcel number: 057005A15
- Lease amount: $0
Construction
Type & style
- Home type: SingleFamily
- Property subtype: Single Family Residence
Materials
- Frame, Brick Siding, Vinyl Siding
- Roof: Asphalt
Condition
- New construction: No
- Year built: 0
Utilities & green energy
- Electric: Amps(0)
- Sewer: Municipal
- Water: Municipal
- Utilities for property: Naturl Gas Available
Community & HOA
Community
- Subdivision: Pebblebrook Estates
HOA
- Has HOA: No
Location
- Region: Lebanon
Financial & listing details
- Price per square foot: $145/sqft
- Tax assessed value: $279,000
- Annual tax amount: $2,024
- Date on market: 11/15/2025
- Date available: 10/24/2023
Price history
| Date | Event | Price |
|---|---|---|
| 12/12/2023 | Sold | $279,000-3.8%$145/sqft |
Source: My State MLS #11218364 Report a problem | ||
| 10/24/2023 | Listed for sale | $289,900$151/sqft |
Source: My State MLS #11218364 Report a problem | ||
| 10/17/2023 | Listing removed | -- |
Source: Owner Report a problem | ||
| 9/12/2023 | Listed for sale | $289,900+52.7%$151/sqft |
Source: Owner Report a problem | ||
| 10/7/2020 | Listing removed | $189,900$99/sqft |
Source: Cedar Creek Realty #1560410 Report a problem | ||
| 9/13/2020 | Price change | $189,900-5%$99/sqft |
Source: Cedar Creek Realty #1560410 Report a problem | ||
| 9/4/2020 | Price change | $199,900-2.4%$104/sqft |
Source: Cedar Creek Realty #1560410 Report a problem | ||
| 7/27/2020 | Price change | $204,900-2.4%$106/sqft |
Source: Cedar Creek Realty #1560410 Report a problem | ||
| 6/28/2020 | Price change | $209,900-1.9%$109/sqft |
Source: Cedar Creek Realty #1560410 Report a problem | ||
| 5/27/2020 | Listed for sale | $214,000$111/sqft |
Source: Cedar Creek Realty #1560410 Report a problem | ||
Public tax history
| Year | Property taxes | Tax assessment |
|---|---|---|
| 2025 | $2,024 -2% | $279,000 |
| 2024 | $2,066 +24.5% | $279,000 +50.8% |
| 2023 | $1,659 -0.8% | $185,000 |
| 2022 | $1,672 -1.7% | $185,000 |
| 2021 | $1,702 +11.3% | $185,000 +12.1% |
| 2020 | $1,529 +22.2% | $165,000 +22.2% |
| 2019 | $1,251 +6.9% | $135,000 +8% |
| 2018 | $1,170 +0.1% | $125,000 |
| 2017 | $1,169 +5.8% | $125,000 |
| 2015 | $1,105 +12.3% | $125,000 +8.7% |
| 2012 | $984 | $115,000 |
| 2011 | -- | $115,000 |
Find assessor info on the county website
Neighborhood: 40033
Nearby homes
- $269,7005 bd3 ba2.4k sqft832 Pebblebrook Rd, Lebanon, KY 40033Off Market
- $307,0003 bd3 ba2.1k sqft836 Pebblebrook Rd, Lebanon, KY 40033Off Market
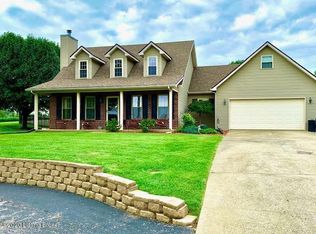
- $222,1003 bd2 ba1.3k sqft828 Pebblebrook Dr, Lebanon, KY 40033Off Market
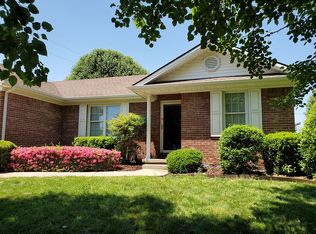
- $180,0003 bd1 ba1k sqft824 Pebblebrook Dr, Lebanon, KY 40033Sold
- $171,9003 bd1 ba1k sqft820 Pebblebrook Dr, Lebanon, KY 40033Off Market
- $211,2003 bd1 ba1.4k sqft827 Pebblebrook Dr, Lebanon, KY 40033Off Market
- $171,3003 bd1 ba1k sqft824 Pebblebrook Rd, Lebanon, KY 40033Off Market
- $201,4003 bd1 ba1.1k sqft823 Pebblebrook Dr, Lebanon, KY 40033Off Market
Nearby schools
GreatSchools rating
- 7/10Calvary Elementary SchoolGrades: PK-5Distance: 2.9 mi
- 7/10Marion County High SchoolGrades: 9-12Distance: 3 mi
Schools provided by the listing agent
- District: Calvary Elementary
Source: My State MLS. This data may not be complete. We recommend contacting the local school district to confirm school assignments for this home.


Get pre-qualified for a loan
At Zillow Home Loans, we can pre-qualify you in as little as 5 minutes with no impact to your credit score.An equal housing lender. NMLS #10287.
- Kentucky
- Marion County
- Lebanon
- 40033
- 836 Pebblebrook Dr
