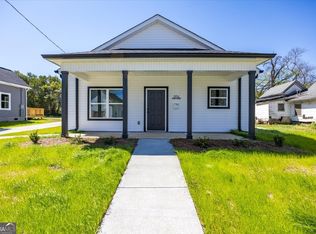
Where History Meets New Beginnings... Fully Restored & Ready for You Some homes are built... and some are brought back to life. This beautifully restored 3-bedroom, 2-bathroom home is a perfect blend of timeless character and modern updates-designed for those who appreciate both charm and functionality. From the moment you arrive, you'll feel it-this home has a story. And now, it's ready for its next chapter... yours. Step inside and experience a space that has been thoughtfully reimagined. The original charm has been preserved, while modern upgrades create a fresh, move-in ready feel. Luxury vinyl plank (LVP) flooring flows throughout, offering durability and style that complements every room. The kitchen stands as the heart of the home-updated with granite countertops throughout, refreshed cabinetry, and modern light fixtures that bring new life into the space while honoring the home's original character. The bathrooms have been completely renewed, featuring beautiful subway tile finishes that deliver a clean, timeless look with a touch of sophistication. Room to Live, Grow, and Breathe With four spacious bedrooms, this home offers flexibility for families, guests, or a dedicated office space. The two fully updated bathrooms provide both comfort and convenience, designed with everyday living in mind.
Active
Price cut: $10K (7/22)
$240,000
836 Plant St, Macon, GA 31201
3beds
1,500sqft
Single Family Residence
Built in 1920
4,356 Square Feet Lot
$217,700 Zestimate®
$160/sqft
$-- HOA
What's special
Modern updatesModern light fixturesDurability and styleRefreshed cabinetryBeautiful subway tile finishesTwo fully updated bathroomsFour spacious bedrooms
- 183 days
- 112
- 7
Zillow last checked:
Listing updated:
Listed by:
Ceirra Johnson 478-390-5832,
Say Yes 2 the Address Realty
Source: GAMLS,MLS#: 10721249
Facts & features
Interior
Bedrooms & bathrooms
- Bedrooms: 3
- Bathrooms: 2
- Full bathrooms: 2
- Main level bathrooms: 2
- Main level bedrooms: 3
Rooms
- Room types: Family Room
Heating
- Central
Cooling
- Central Air
Appliances
- Included: Dishwasher, Electric Water Heater, Microwave, Oven/Range (Combo)
- Laundry: In Hall, Laundry Closet
Features
- Master On Main Level, Tile Bath
- Flooring: Hardwood
- Basement: None
- Attic: Pull Down Stairs
- Has fireplace: No
Interior area
- Total structure area: 1,500
- Total interior livable area: 1,500 sqft
- Finished area above ground: 1,500
- Finished area below ground: 0
Property
Parking
- Parking features: Off Street
Features
- Levels: One
- Stories: 1
Lot
- Size: 4,356 Square Feet
- Features: Level
Details
- Parcel number: P0840335
Construction
Type & style
- Home type: SingleFamily
- Architectural style: Ranch
- Property subtype: Single Family Residence
Materials
- Block
- Roof: Composition
Condition
- Updated/Remodeled
- New construction: No
- Year built: 1920
Utilities & green energy
- Sewer: Public Sewer
- Water: Public
- Utilities for property: Other
Community & HOA
Community
- Features: None
- Subdivision: Jeff Davis
HOA
- Has HOA: No
- Services included: None
Location
- Region: Macon
Financial & listing details
- Price per square foot: $160/sqft
- Tax assessed value: $45,378
- Annual tax amount: $446
- Date on market: 3/30/2026
- Cumulative days on market: 183 days
- Listing agreement: Exclusive Right To Sell
Estimated market value
$217,700
$207,000 - $229,000
$1,539/mo
Price history
| Date | Event | Price |
|---|---|---|
| 7/22/2026 | Price change | $230,000-4.2%$153/sqft |
Source:  MGMLS #183770 Report a problem MGMLS #183770 Report a problem | ||
| 3/31/2026 | Listed for sale | $240,000$160/sqft |
Source: MGMLS #183770 Report a problem | ||
| 3/25/2026 | Listing removed | $240,000$160/sqft |
Source: MGMLS #182272 Report a problem | ||
| 3/8/2026 | Pending sale | $240,000$160/sqft |
Source: MGMLS #182272 Report a problem | ||
| 11/22/2025 | Listed for sale | $240,000+4700%$160/sqft |
Source: MGMLS #182272 Report a problem | ||
| 9/30/2009 | Sold | $5,000$3/sqft |
Source: Public Record Report a problem | ||
Public tax history
| Year | Property taxes | Tax assessment |
|---|---|---|
| 2025 | -- | $18,151 |
| 2024 | -- | $18,151 |
| 2023 | -- | $18,151 +25% |
| 2022 | -- | $14,517 |
| 2021 | -- | $14,517 |
| 2020 | -- | $14,517 |
| 2019 | -- | $14,517 |
| 2018 | -- | $14,517 |
| 2017 | $180 | $14,517 +0% |
| 2016 | -- | $14,516 |
| 2015 | -- | $14,516 |
| 2014 | -- | $14,516 |
| 2013 | -- | -- |
| 2012 | -- | -- |
| 2011 | -- | -- |
| 2010 | -- | -- |
| 2009 | $506 +20.9% | $36,292 +45.2% |
| 2008 | $419 -2.3% | $25,000 |
| 2007 | $429 +826.4% | $25,000 +150% |
| 2006 | $46 +127.8% | $10,000 |
| 2005 | $20 | $10,000 |
| 2004 | -- | $10,000 |
| 2003 | -- | $10,000 |
| 2002 | -- | $10,000 |
Find assessor info on the county website
Monthly payment
Est. payment
Payment breakdown
Explore the cost of this home by adjusting the details. Changes won't be saved.Climate risks
Neighborhood: 31201
Nearby schools
Schools provided by the listing agent
- Elementary: Ingram Pye
- High: Central
Source: GAMLS. This data may not be complete. We recommend contacting the local school district to confirm school assignments for this home.
Similar homes
- $240,0004 bd2 ba1.5k sqft854 Plant St, Macon, GA 31201Active
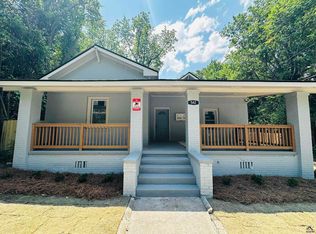
 MLS ID #10718677, Ceirra Johnson, Say Yes 2 the Address Realty. GAMLS
 - $275,0004 bd4 ba1.8k sqft542 Elm St, Macon, GA 31201For Sale
 MLS ID #261906, Nicole Wallace. CGMLS
 - $239,9903 bd3 ba1.9k sqft243 Cleveland Ave, Macon, GA 31204Active
 MLS ID #10736719, Lance Longgrear, Rivoli Realty. GAMLS
 - $238,0004 bd4 ba2.1k sqft173 Cleveland Ave, Macon, GA 31204Active
 MLS ID #10696208, Ethan Hutten, Real Broker, LLC. GAMLS
 - $239,9003 bd2 ba1.5k sqft3764 Walker Ave, Macon, GA 31206ActiveMLS ID #10787824, Angela Sarrell, Fickling & Company Inc.. GAMLS
- $248,0003 bd2 ba1.3k sqft3166 Stinsonville Rd, Macon, GA 31204ActiveMLS ID #10784531, Harriet Swann, Sheridan Solomon & Associates. GAMLS
- $265,0003 bd2 ba1.7k sqft3878 Hitchcock Rd, Macon, GA 31217ActiveMLS ID #10840734, Essie Y Miller, Keller Williams Middle Georgia. GAMLS
- $164,9003 bd2 ba1.5k sqft825 Maple St, Macon, GA 31201ActiveMLS ID #10809607, Allyson Moody, Sheridan Solomon & Associates. GAMLS
- $290,0004 bd2 ba2.1k sqft173 Pierce Ave, Macon, GA 31204ActiveMLS ID #10782992, Joanna Jones, Sheridan Solomon & Associates. GAMLS
- $219,0004 bd3 ba1.7k sqft2311 Gwendale Dr E, Lizella, GA 31052ActiveMLS ID #10854175, Alex Vento, Connie R. Ham Middle GA Realty. GAMLS
- $239,9003 bd2 ba1.4k sqft329 Edgewater Dr, Macon, GA 31220ActiveMLS ID #10781528, William Shoemaker, Rivoli Realty. GAMLS
- $245,0003 bd2 ba1.5k sqft363 Edgewater Dr, Macon, GA 31220For Sale
 MLS ID #185846, William Shoemaker, Rivoli Realty. MGMLS
 - $190,0003 bd2 ba1.3k sqft3857 Gadson Dr, Macon, GA 31204ActiveMLS ID #10837955, Shandreika Smith, Keller Williams Middle Georgia. GAMLS
- $129,0002 bd1 ba980 sqft2131 Cedar St, Macon, GA 31206ActiveMLS ID #10847700, Dorey Hawkins, Keller Williams Middle Georgia. GAMLS
- $298,0003 bd2 ba1.7k sqft3240 Louise Pl, Macon, GA 31204ActiveMLS ID #10795467, Joanna Jones, Sheridan Solomon & Associates. GAMLS
- $143,5004 bd3 ba1.1k sqft3051 Oakdale Ave, Macon, GA 31204ActiveMLS ID #10851265, Takisha Woods, Atlanta Communities. GAMLS
- $195,0003 bd2 ba1.5k sqft2371 Kensington Rd, Macon, GA 31211ActiveMLS ID #10732114, Lecia Wright, Say Yes 2 the Address Realty. GAMLS
- $244,9003 bd2 ba1.6k sqft365 Taylor Rd, Juliette, GA 31046ActiveMLS ID #10845409, Lisa Vernon, NorthGroup Real Estate Inc. GAMLS
- $155,0004 bd3 ba1.4k sqft2652 Antioch Rd, Macon, GA 31206ActiveMLS ID #10838728, Thaffi Wilson, Lokation Real Estate LLC. GAMLS
