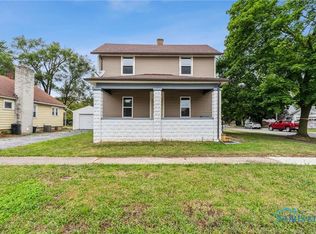
Welcome home to this well-maintained 2-bedroom, 1-bath ranch offering numerous updates and plenty of storage! Recent improvements include new flooring throughout the kitchen, mudroom, living room, and bathroom, along with fresh paint throughout the home. Major mechanical updates provide peace of mind, including a new water heater and sump pump (2025) and a furnace installed in 2024. The bathroom has been refreshed with a new vanity and toilet, while Bedroom 2 features new drywall. Additional updates include professionally cleaned vents (2023) and updated wiring in the living room and second bedroom with childproof outlets. Outside, enjoy a spacious yard featuring a large storage shed and a detached 2-car garage, plus an additional 1-car garage perfect for extra storage, hobbies, or a workshop. The deck has been updated with weather-treated boards within the last two years, creating a great space for outdoor relaxation and entertaining. Ample parking is available with space for 2-3 vehicles in front and 2 additional spaces behind the garage. Don't miss your opportunity to own this move-in ready home with valuable updates already completed! Agent is related to Seller.
Sold for $144,000
$144,000
836 Putnam St, Findlay, OH 45840
2beds
1,000sqft
Single Family Residence
Built in 1920
8,712 Square Feet Lot
$144,100 Zestimate®
$144/sqft
$1,450 Estimated rent
Home value
$144,100
$135,000 - $153,000
$1,450/mo
Zestimate® history
Owner options
List your home for rent
$1,450/mo
Rent Zestimate®
Find your next renter with Zillow Rental Manager. Plus, with online applications, you can quickly screen prospective tenants – for free.
$1,450/mo
Rent Zestimate®
Refinance and save
$982/mo
Est. payment
Refinancing to a lower rate could help reduce your monthly payments and save thousands over the life of the loan.
$982/mo
Est. payment
Explore your selling options
Work with a Zillow partner agent
Leverage their expertise and Zillow's premium Showcase listings to get your home seen by more buyers.
Get startedList with your own agent
Get your home in front of millions of buyers by listing it on Zillow.
Learn how to do itSell it yourself
Take full control of how buyers see your home on Zillow by listing For Sale by Owner (FSBO).
List your homeWhat's special
Large storage shedSpacious yard
Zillow last checked:
Listing updated:
Listed by:
Shiann Erlund 419-957-8731,
The Danberry Co
Bought with:
Heidi Nuhfer, 2021000190
Key Realty, LTD
Source: NORIS,MLS#: 10009686
Facts & features
Interior
Bedrooms & bathrooms
- Bedrooms: 2
- Bathrooms: 1
- Full bathrooms: 1
Bedroom 2
- Level: Main
- Dimensions: 11 x 9
Other
- Level: Main
- Dimensions: 12 x 9
Dining room
- Level: Main
- Dimensions: 12 x 10
Kitchen
- Level: Main
- Dimensions: 11 x 12
Living room
- Level: Main
- Dimensions: 23 x 14
Heating
- Forced Air
Cooling
- Central Air
Appliances
- Included: Water Heater, Electric Range, Refrigerator
- Laundry: In Basement
Features
- No Interior Steps
- Flooring: Carpet, Tile, Vinyl
- Basement: Full,Sump Pump
- Has fireplace: No
- Common walls with other units/homes: No Common Walls
Interior area
- Total structure area: 1,000
- Total interior livable area: 1,000 sqft
Property
Parking
- Total spaces: 6
- Parking features: Concrete, Gravel, Alley Access, Detached Garage, Driveway, Garage Door Opener
- Garage spaces: 2
- Has uncovered spaces: Yes
Features
- Levels: One
- Patio & porch: Rear Porch, Front Porch
- Exterior features: Fire Pit, Storage
Lot
- Size: 8,712 Square Feet
- Dimensions: 50X170
Details
- Parcel number: 590000278210
- Other equipment: DC Well Pump
Construction
Type & style
- Home type: SingleFamily
- Property subtype: Single Family Residence
Materials
- Vinyl Siding
- Foundation: Block
- Roof: Shingle
Condition
- New construction: No
- Year built: 1920
Utilities & green energy
- Sewer: Public Sewer
- Water: Public
- Utilities for property: Electricity Connected, Sewer Connected, Water Connected
Community & HOA
Community
- Subdivision: None
HOA
- Has HOA: No
Location
- Region: Findlay
Financial & listing details
- Price per square foot: $144/sqft
- Tax assessed value: $127,550
- Annual tax amount: $1,369
- Date on market: 6/26/2026
- Listing terms: Cash,Conventional,FHA
- Electric utility on property: Yes
Price history
| Date | Event | Price |
|---|---|---|
| 9/3/2026 | Sold | $144,000-7.1%$144/sqft |
Source: NORIS #10009686 Report a problem | ||
| 9/2/2026 | Pending sale | $155,000$155/sqft |
Source: NORIS #10009686 Report a problem | ||
| 7/21/2026 | Contingent | $155,000$155/sqft |
Source: NORIS #10009686 Report a problem | ||
| 7/10/2026 | Listed for sale | $155,000$155/sqft |
Source: NORIS #10009686 Report a problem | ||
| 6/30/2026 | Contingent | $155,000$155/sqft |
Source: NORIS #10009686 Report a problem | ||
| 6/26/2026 | Listed for sale | $155,000+47.6%$155/sqft |
Source: NORIS #10009686 Report a problem | ||
| 6/29/2020 | Sold | $105,000-2.7%$105/sqft |
Source: NORIS #6053746 Report a problem | ||
| 5/27/2020 | Pending sale | $107,900$108/sqft |
Source: Century 21 - Koehler & Assoc #6053746 Report a problem | ||
| 5/11/2020 | Listed for sale | $107,900$108/sqft |
Source: Century 21 - Koehler & Assoc #6053746 Report a problem | ||
Public tax history
| Year | Property taxes | Tax assessment |
|---|---|---|
| 2025 | $1,369 +7.1% | $44,640 +24.1% |
| 2024 | $1,279 -0.2% | $35,980 |
| 2023 | $1,281 +0.4% | $35,980 |
| 2022 | $1,276 +7.2% | $35,980 +23.1% |
| 2021 | $1,190 +0% | $29,220 |
| 2020 | $1,190 +2.1% | $29,220 |
| 2019 | $1,166 +10.3% | $29,220 +20.2% |
| 2018 | $1,057 0% | $24,300 |
| 2017 | $1,057 +0.5% | $24,300 |
| 2016 | $1,052 +19.3% | $24,300 +20.6% |
| 2015 | $881 0% | $20,150 |
| 2014 | $882 -0.8% | $20,150 |
| 2012 | $889 +0.3% | $20,150 |
| 2011 | $886 0% | $20,150 |
| 2010 | $886 -8.5% | $20,150 -13.7% |
| 2009 | $969 +10% | $23,340 |
| 2008 | $880 +0.3% | $23,340 |
| 2007 | $877 +15% | $23,340 +8.2% |
| 2005 | $763 | $21,580 +17% |
| 2004 | -- | $18,440 |
Find assessor info on the county website
Neighborhood: 45840
Nearby homes
- $134,3003 bd1 ba1.6k sqft838 Putnam St, Findlay, OH 45840Off Market
- $179,8002 bd2 ba1.1k sqft425 Portz Ave, Findlay, OH 45840Off Market
- $200,2003 bd2 ba1.8k sqft834 Putnam St, Findlay, OH 45840Off Market
- $180,0003 bd2 ba1.8k sqft430 Portz Ave, Findlay, OH 45840Sold
- $85,0003 bd1 ba1.4k sqft411 Portz Ave, Findlay, OH 45840Sold
- $189,8003 bd2 ba1.4k sqft828 Putnam St, Findlay, OH 45840Off Market
- $129,7003 bd1 ba898 sqft835 Adams St, Findlay, OH 45840Off Market
- $67,2001 bd1 ba485 sqft833 Adams St, Findlay, OH 45840Off Market
Nearby schools
GreatSchools rating
- NANorthview Primary SchoolGrades: K-2Distance: 2.1 mi
- 6/10Donnell Middle SchoolGrades: 6-8Distance: 1 mi
- 6/10Findlay High SchoolGrades: 9-12Distance: 1.2 mi
Schools provided by the listing agent
- Elementary: Whittier
- Middle: Glenwood
- High: Findlay
Source: NORIS. This data may not be complete. We recommend contacting the local school district to confirm school assignments for this home.
Get a cash offer in 3 minutes
Find out how much your home could sell for in as little as 3 minutes with a no-obligation cash offer.
Estimated market value
$144,100
Get a cash offer in 3 minutes
Find out how much your home could sell for in as little as 3 minutes with a no-obligation cash offer.
Estimated market value
$144,100
- Ohio
- Hancock County
- Findlay
- 45840
- 836 Putnam St
