Skip main navigation
Off market
  • $416,400

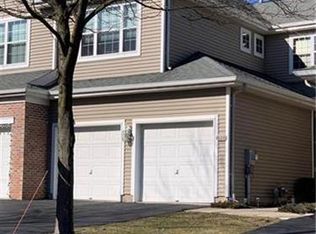
    836 Round Top Cir S, Whitehall Township, PA 18104

    3beds
    1,768sqft
    Townhouse
    Built in 2005
    2,657 Square Feet Lot
    $416,400 Zestimate®
    $236/sqft
    $2,558 Estimated rent

    Home value

    $416,400

    $396,000 - $437,000

    $2,558/mo

    Zestimate® history
    Loading
    Loading...

    Owner options

    List your home for rent

    $2,558/mo

    Rent Zestimate®

    Find your next renter with Zillow Rental Manager. Plus, with online applications, you can quickly screen prospective tenants – for free.

    Learn more

    $2,558/mo

    Rent Zestimate®

    Refinance and save

    $2,752/mo

    Est. payment

    Refinancing to a lower rate could help reduce your monthly payments and save thousands over the life of the loan.

    See today's rates

    $2,752/mo

    Est. payment

    Explore your selling options

    Work with a Zillow partner agent

    Leverage their expertise and Zillow's premium Showcase listings to get your home seen by more buyers.

    Get started

    List with your own agent

    Get your home in front of millions of buyers by listing it on Zillow.

    Learn how to do it

    Sell it yourself

    Take full control of how buyers see your home on Zillow by listing For Sale by Owner (FSBO).

    List your home

    What's special


    Lovely, Warm and Inviting are just a few words to describe this home in the most desirable Cedar Creek Farms Community. Walk up to your new home from the private entry way ( a big plus and an unusual option) and immediately you'll notice the expensive and upgraded Brazilian Cherry hardwood floors that accentuate the lines of this beauty. Fresh paint throughout, brand new (10/22/12) carpet and upgraded padding feel oh so soft under foot. The modern kitchen has plenty of cabinet and counter space plus a pantry. The open concept floor plan lends itself to entertaining or just enjoying your new home! A sophisticated living room sports a natural gas burning fireplace and lots of windows and a sliding glass door to your very own slice of life. A newly stained deck and nice green spaces beyond. The 2 car garage has electric openers on both with a wireless keypad included. Master bedroom and two addt'l great sized bedrooms, 2nd full bath, linen closet and laundry room round out this level.

    This property is off market, which means it's not currently listed for sale or rent on Zillow. This may be different from what's available on other websites or public sources.
    Zillow last checked:

    Listing updated:

    Listed by:

    Brian H. Segel 610-704-5384,

    RE/MAX Real Estate

    Bought with:

    Barbara D. Bottitta

    Keller Williams Allentown

    Source: GLVR,MLS#: 440075MLS LogoOriginating MLS: Lehigh Valley MLS

    Facts & features

    Interior

    Bedrooms & bathrooms
    • Bedrooms: 3
    • Bathrooms: 3
    • Full bathrooms: 2
    • 1/2 bathrooms: 1
    Bedroom
    • Level: Second
    • Dimensions: 16.00 x 13.00
    Bedroom
    • Level: Second
    • Dimensions: 11.00 x 11.00
    Bedroom
    • Description: Window Seat
    • Level: Second
    • Dimensions: 11.00 x 10.00
    Dining room
    • Level: First
    • Dimensions: 11.00 x 11.00
    Other
    • Level: Second
    Other
    • Level: Second
    Half bath
    • Level: First
    Kitchen
    • Level: First
    • Dimensions: 19.00 x 10.00
    Living room
    • Level: First
    • Dimensions: 16.00 x 12.00
    Other
    • Description: Laundry
    • Level: Second
    • Dimensions: 10.00 x 5.00
    Other
    • Description: Deck
    • Level: First
    • Dimensions: 10.00 x 5.00
    Heating
    • Forced Air, Gas
    Cooling
    • Central Air, Ceiling Fan(s)
    Appliances
    • Included: Dryer, Dishwasher, Electric Oven, Gas Water Heater, Microwave, Self Cleaning Oven, Washer
    • Laundry: Upper Level
    Features
    • Dining Area, Separate/Formal Dining Room, Entrance Foyer, Eat-in Kitchen, Updated Kitchen, Walk-In Closet(s)
    • Flooring: Carpet, Hardwood, Tile, Vinyl
    • Windows: Screens, Thermal Windows
    • Basement: Full
    • Has fireplace: Yes
    • Fireplace features: Living Room
    Interior area
    • Total interior livable area: 1,768 sqft
    • Finished area above ground: 1,768

    Property

    Parking
    • Total spaces: 2
    • Parking features: Attached, Garage, Off Street, On Street
    • Attached garage spaces: 2
    • Has uncovered spaces: Yes
    Features
    • Stories: 2
    • Patio & porch: Covered, Deck, Porch
    • Exterior features: Deck, Pool, Porch, Tennis Court(s)
    • Has private pool: Yes
    • Pool features: In Ground
    • Has view: Yes
    • View description: City Lights
    Lot
    • Size: 2,657 Square Feet
    • Dimensions: 24 x 110
    • Features: Cul-De-Sac
    Details
    • Parcel number: 54768626257200001
    • Zoning: R-4
    • Special conditions: None

    Construction

    Type & style
    • Home type: Townhouse
    • Architectural style: Colonial,Traditional
    • Property subtype: Townhouse
    Materials
    • Aluminum Siding, Vinyl Siding
    • Roof: Asphalt,Fiberglass
    Condition
    • Year built: 2005

    Utilities & green energy

    • Electric: 100 Amp Service, Circuit Breakers
    • Sewer: Public Sewer
    • Water: Public
    • Utilities for property: Cable Available

    Community & HOA

    Community
    • Features: Sidewalks
    • Security: Smoke Detector(s)
    • Subdivision: Cedar Creek Farms
    HOA
    • Has HOA: Yes
    • HOA fee: $147 monthly
    Location
    • Region: Whitehall Township

    Financial & listing details

    • Price per square foot: $236/sqft
    • Tax assessed value: $69,650
    • Annual tax amount: $1,514
    • Date on market: 9/19/2025
    • Cumulative days on market: 8 days
    • Listing terms: Cash,Conventional,FHA,VA Loan
    • Ownership type: Fee Simple

    Price history

    DateEventPrice
    12/17/2012Sold$239,000$135/sqft
    Source: GLVR #440075 Report a problem

    Public tax history

    Tax history is unavailable.

    Neighborhood: 18104

    Nearby schools

    GreatSchools rating
    Schools provided by the listing agent
    • Elementary: Parkway Manor
    • Middle: Springhouse
    • High: Parkland
    • District: Parkland

    Source: GLVR. This data may not be complete. We recommend contacting the local school district to confirm school assignments for this home.

    Get a cash offer in 3 minutes
    Find out how much your home could sell for in as little as 3 minutes with a no-obligation cash offer.
    Estimated market value
    $416,400
    Get a cash offer in 3 minutes
    Find out how much your home could sell for in as little as 3 minutes with a no-obligation cash offer.
    Estimated market value
    $416,400