Luxury, space, and timeless character come together in this impressive 4 bedroom, 4 bath home on prestigious Royal Dublin Lane. Offering nearly 5,000 finished square feet, this home was designed with a level of detail and craftsmanship that is hard to replicate today. Soaring ceilings, oversized windows, rich architectural features, and expansive living spaces create a warm yet elevated feel throughout. The layout accommodates both entertaining and everyday living with spacious gathering areas, a beautifully flowing kitchen, and room for everyone to spread out comfortably. The primary suite offers a private retreat, while the finished lower level adds incredible flexibility for recreation, guests, related living, or entertaining. What truly sets this home apart are the timeless features, unique design elements, and overall presence that simply cannot be captured in photos alone. There are far too many details to list, this is a home you truly need to experience in person to appreciate. From the moment you walk through the door, you'll understand what makes it stand out from the rest. This prime location offers convenience to dining, shopping, and commuter routes while still feeling tucked away in one of Dyer's most desirable communities. In a market where buyers are searching for something special, this home delivers character, scale, and originality that make a lasting impression.
Closed
$850,000
836 Royal Dublin Ln, Dyer, IN 46311
4beds
4,896sqft
Single Family Residence
Built in 1997
0.4 Acres Lot
$850,300 Zestimate®
$174/sqft
$3,356 Estimated rent
Home value
$850,300
$799,000 - $901,000
$3,356/mo
Zestimate® history
Owner options
List your home for rent
$3,356/mo
Rent Zestimate®
Find your next renter with Zillow Rental Manager. Plus, with online applications, you can quickly screen prospective tenants – for free.
$3,356/mo
Rent Zestimate®
Refinance and save
$6,700/mo
Est. payment
Refinancing to a lower rate could help reduce your monthly payments and save thousands over the life of the loan.
$6,700/mo
Est. payment
Explore your selling options
Work with a Zillow partner agent
Leverage their expertise and Zillow's premium Showcase listings to get your home seen by more buyers.
Get startedList with your own agent
Get your home in front of millions of buyers by listing it on Zillow.
Learn how to do itSell it yourself
Take full control of how buyers see your home on Zillow by listing For Sale by Owner (FSBO).
List your homeWhat's special
Expansive living spacesOversized windowsSoaring ceilingsSpacious gathering areasBeautifully flowing kitchenUnique design elementsRich architectural features
Zillow last checked:
Listing updated:
Listed by:
Jana Caudill,
eXp Realty, LLC hello@janacaudillteam.com,
Carrie Nichols,
eXp Realty, LLC
Bought with:
Anita Pecoski, RB14046586
Listing Leaders
Source: NIRA as distributed by MLS GRID,MLS#: 839004
Facts & features
Interior
Bedrooms & bathrooms
- Bedrooms: 4
- Bathrooms: 4
- Full bathrooms: 3
- 3/4 bathrooms: 1
Rooms
- Room types: Bonus Room, Other Room, Primary Bedroom, Living Room, Loft, Laundry, Kitchen, Great Room, Family Room, Dining Room, Bedroom 4, Bedroom 3, Bedroom 2
Primary bedroom
- Level: Upper
- Area: 370.98
- Dimensions: 22.9 x 16.2
Bedroom 2
- Level: Upper
- Area: 205.82
- Dimensions: 15.7 x 13.11
Bedroom 3
- Level: Upper
- Area: 142.56
- Dimensions: 13.2 x 10.8
Bedroom 4
- Description: Bedroom/Office
- Level: Main
- Area: 186.49
- Dimensions: 15.4 x 12.11
Bonus room
- Description: Storage
- Level: Basement
- Area: 324.28
- Dimensions: 26.8 x 12.1
Breakfast room
- Level: Main
- Area: 199.08
- Dimensions: 15.8 x 12.6
Dining room
- Level: Main
- Area: 188.19
- Dimensions: 15.3 x 12.3
Family room
- Level: Main
- Area: 435.24
- Dimensions: 23.4 x 18.6
Foyer
- Level: Main
- Area: 135.03
- Dimensions: 10.3 x 13.11
Great room
- Level: Basement
- Area: 1629.83
- Dimensions: 46.7 x 34.9
Kitchen
- Level: Main
- Area: 292
- Dimensions: 20.0 x 14.6
Laundry
- Level: Main
- Area: 100.43
- Dimensions: 12.1 x 8.3
Living room
- Level: Main
- Area: 274.89
- Dimensions: 18.7 x 14.7
Loft
- Level: Upper
- Area: 272.33
- Dimensions: 24.1 x 11.3
Other
- Description: Wet bar
- Level: Basement
- Area: 143.42
- Dimensions: 14.2 x 10.1
Heating
- Natural Gas, Forced Air
Appliances
- Included: Built-In Gas Range, Refrigerator, Gas Water Heater
- Laundry: Gas Dryer Hookup, Sink, Laundry Room
Features
- Cathedral Ceiling(s), Walk-In Closet(s), Stone Counters, Soaking Tub, Recessed Lighting, Pantry, Open Floorplan, Kitchen Island, His and Hers Closets, High Ceilings, Granite Counters, Eat-in Kitchen, Entrance Foyer, Double Vanity, Crown Molding, Ceiling Fan(s)
- Basement: Finished,Storage Space,Sump Pump,Full
- Number of fireplaces: 3
- Fireplace features: Basement, Living Room, Family Room
Interior area
- Total structure area: 4,896
- Total interior livable area: 4,896 sqft
- Finished area above ground: 3,224
Property
Parking
- Total spaces: 3
- Parking features: Attached, Oversized, Kitchen Level, Garage Faces Front, Additional Parking, Garage Door Opener
- Attached garage spaces: 3
Features
- Levels: Two
- Patio & porch: Covered, Front Porch, Deck
- Exterior features: Storage, Rain Gutters, Lighting
- Pool features: None
- Has view: Yes
- View description: Neighborhood, Trees/Woods
Lot
- Size: 0.4 Acres
- Features: Back Yard, Landscaped, Front Yard, Few Trees
Details
- Parcel number: 451106180007000034
- Special conditions: None
Construction
Type & style
- Home type: SingleFamily
- Property subtype: Single Family Residence
Condition
- New construction: No
- Year built: 1997
Utilities & green energy
- Electric: 200+ Amp Service
- Sewer: Public Sewer
- Water: Public
- Utilities for property: Natural Gas Connected, Water Connected
Community & HOA
Community
- Subdivision: Briar Rdg Cc Add #12
HOA
- Has HOA: Yes
- Amenities included: Clubhouse, Pool, Playground, Management
- Services included: Maintenance Grounds, Trash
- HOA fee: $2,412 annually
- HOA name: Briar Ridge Country Club
- HOA phone: 219-322-2534
Location
- Region: Dyer
Financial & listing details
- Price per square foot: $174/sqft
- Tax assessed value: $539,200
- Annual tax amount: $5,779
- Date on market: 5/15/2026
- Listing agreement: Exclusive Right To Sell
- Listing terms: Cash,Conventional
Price history
| Date | Event | Price |
|---|---|---|
| 7/16/2026 | Sold | $850,000+0.1%$174/sqft |
Source:  NIRA as distributed by MLS GRID #839004 Report a problem NIRA as distributed by MLS GRID #839004 Report a problem | ||
| 5/29/2026 | Pending sale | $848,900$173/sqft |
Source: NIRA as distributed by MLS GRID #839004 Report a problem | ||
| 5/15/2026 | Listed for sale | $848,9000%$173/sqft |
Source: NIRA as distributed by MLS GRID #839004 Report a problem | ||
| 2/2/2026 | Listing removed | $849,000$173/sqft |
Source: NIRA as distributed by MLS GRID #832485 Report a problem | ||
| 1/7/2026 | Price change | $849,000-5.6%$173/sqft |
Source: NIRA as distributed by MLS GRID #832485 Report a problem | ||
| 9/17/2025 | Listed for sale | $899,000$184/sqft |
Source: NIRA as distributed by MLS GRID #826643 Report a problem | ||
| 9/17/2025 | Pending sale | $899,000$184/sqft |
Source: NIRA as distributed by MLS GRID #826643 Report a problem | ||
| 8/26/2025 | Listed for sale | $899,000$184/sqft |
Source:  MRED as distributed by MLS GRID #12453202 Report a problem MRED as distributed by MLS GRID #12453202 Report a problem | ||
Public tax history
| Year | Property taxes | Tax assessment |
|---|---|---|
| 2025 | $6,062 +4.9% | $539,200 +5.9% |
| 2024 | $5,780 -2.3% | $509,100 +3.9% |
| 2023 | $5,918 +10.8% | $490,100 +1.9% |
| 2022 | $5,341 +0.6% | $480,900 +8.2% |
| 2021 | $5,307 -5.7% | $444,400 +1.9% |
| 2020 | $5,624 -5.3% | $436,300 -3% |
| 2019 | $5,942 +3.3% | $449,700 |
| 2018 | $5,754 +11.1% | $449,700 -3.6% |
| 2017 | $5,177 | $466,500 +6.8% |
| 2016 | $5,177 -1.3% | $436,600 -1.1% |
| 2014 | $5,244 -4.3% | $441,500 -2.5% |
| 2013 | $5,477 -11.7% | $452,800 -1.5% |
| 2012 | $6,204 +9.1% | $459,600 -4.2% |
| 2011 | $5,688 -12% | $479,600 -2.2% |
| 2010 | $6,466 | $490,400 -1.4% |
| 2009 | -- | $497,600 -10.5% |
| 2007 | -- | $555,800 +38% |
| 2006 | -- | $402,800 -15.1% |
| 2005 | -- | $474,200 +11.9% |
| 2004 | -- | $423,800 +122.7% |
| 2003 | -- | $190,300 |
| 2002 | -- | $190,300 +200% |
| 2001 | -- | $63,430 |
Find assessor info on the county website
Neighborhood: 46311
Nearby homes
- $725,0004 bd3 ba3.9k sqft828 Royal Dublin Ln, Dyer, IN 46311Sold
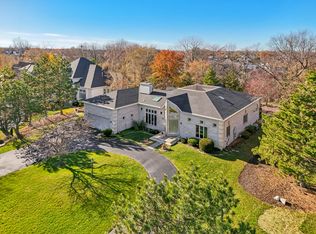
- $618,6003 bd2 ba2.1k sqft844 Royal Dublin Ln, Dyer, IN 46311Off Market
- $---- bd-- ba-- sqft12 Royal Dublin Ln, Dyer, IN 46311Off Market
- $---- bd-- ba-- sqft12 Royal Dublin Ln #12, Dyer, IN 46311Off Market
- $---- bd-- ba-- sqft12 Royal Dublin Ln #12, Dyer, IN 46311Off Market
- $157,300-- bd-- ba-- sqft820 Royal Dublin Ln, Dyer, IN 46311Off Market
- $1,410,1005 bd4 ba6.4k sqft852 Royal Dublin Ln, Dyer, IN 46311Off Market
- $462,2005 bd3 ba2.3k sqft817 Wellington Dr, Dyer, IN 46311Off Market
Nearby schools
GreatSchools rating
- 8/10Protsman Elementary SchoolGrades: PK-4Distance: 0.7 mi
- 6/10Kahler Middle SchoolGrades: 5-8Distance: 1.7 mi
- 9/10Lake Central High SchoolGrades: 9-12Distance: 3.9 mi
Get a cash offer in 3 minutes
Find out how much your home could sell for in as little as 3 minutes with a no-obligation cash offer.
Estimated market value
$850,300
Get a cash offer in 3 minutes
Find out how much your home could sell for in as little as 3 minutes with a no-obligation cash offer.
Estimated market value
$850,300
- Indiana
- Lake County
- Dyer
- 46311
- 836 Royal Dublin Ln
Nearby cities
Nearby zip codes
Other Dyer Topics
