Skip main navigation
Sold for $339,000
  • $339,000

    836 S 223RD Lane, Buckeye, AZ 85326

    3beds
    2baths
    1,238sqft
    Single Family Residence
    Built in 2005
    5,501 Square Feet Lot
    $330,700 Zestimate®
    $274/sqft
    $1,651 Estimated rent

    Home value

    $330,700

    $301,000 - $364,000

    $1,651/mo

    Zestimate® history
    Loading
    Loading...

    Owner options

    List your home for rent

    $1,651/mo

    Rent Zestimate®

    Find your next renter with Zillow Rental Manager. Plus, with online applications, you can quickly screen prospective tenants – for free.

    Learn more

    $1,651/mo

    Rent Zestimate®

    Refinance and save

    $2,125/mo

    Est. payment

    Refinancing to a lower rate could help reduce your monthly payments and save thousands over the life of the loan.

    See today's rates

    $2,125/mo

    Est. payment

    Explore your selling options

    Work with a Zillow partner agent

    Leverage their expertise and Zillow's premium Showcase listings to get your home seen by more buyers.

    Get started

    List with your own agent

    Get your home in front of millions of buyers by listing it on Zillow.

    Learn how to do it

    Sell it yourself

    Take full control of how buyers see your home on Zillow by listing For Sale by Owner (FSBO).

    List your home

    What's special

    Covered patioGolf course lotLarge eat-in kitchenPrimary bedroomTons of natural lightRecessed lightingSubway tile backsplash
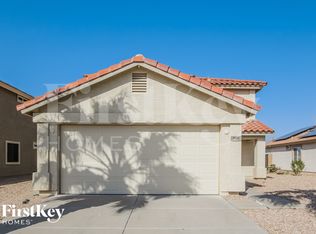
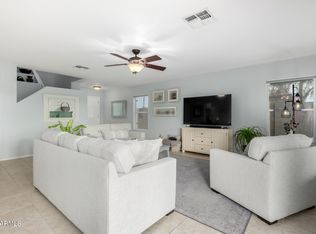
    Welcome to your dream home on the prestigious Sundance Golf Course! This beautifully updated 3-bedroom, 2-bathroom home offers the perfect blend of luxury and comfort, all with breathtaking views of the 12th hole. Step inside to discover a well thought out floor plan accentuated by vaulted ceilings and an abundance of natural light. The remodeled kitchen is a chef's paradise, featuring sleek stainless steel appliances, gorgeous upgraded cabinetry, and stylish tile subway backsplash. The kitchen island provides ample space for meal prep or casual dining, making it the heart of the home. Attention to detail is evident throughout, with custom finishes in the renovated bathrooms and thoughtfully chosen materials that elevate every corner. The master suite is a serene escape, offering a peaceful retreat after a day on the course. Outside, the meticulously maintained backyard is framed by mature trees, creating a tranquil oasis where you can unwind and enjoy the stunning views. Perfect for entertaining or simply relaxing, this outdoor space is an extension of your living area. Don't miss the opportunity to own this exceptional home that combines modern elegance with the charm of golf course living. Schedule your private tour today and experience all that this stunning property has to offer!

    Zillow last checked:

    Listing updated:

    Listed by:

    Anne King 480-363-6301,

    Keller Williams Realty Elite

    Bought with:

    Olinda Vargas, SA701174000

    eXp Realty

    John Vargas, SA708160000

    eXp Realty

    Source: ARMLS,MLS#: 6760988MLS Logo

    Facts & features

    Interior

    Bedrooms & bathrooms
    • Bedrooms: 3
    • Bathrooms: 2
    Heating
    • Electric
    Cooling
    • Central Air, Ceiling Fan(s)
    Features
    • High Speed Internet, Granite Counters, Eat-in Kitchen, Breakfast Bar, Vaulted Ceiling(s), Kitchen Island, Pantry, Full Bth Master Bdrm
    • Flooring: Tile
    • Windows: Double Pane Windows
    • Has basement: No
    Interior area
    • Total structure area: 1,238
    • Total interior livable area: 1,238 sqft

    Property

    Parking
    • Total spaces: 4
    • Parking features: Garage Door Opener, Direct Access
    • Garage spaces: 2
    • Uncovered spaces: 2
    Features
    • Stories: 1
    • Patio & porch: Covered, Patio
    • Pool features: None
    • Spa features: None
    • Fencing: Block,Wrought Iron
    Lot
    • Size: 5,501 Square Feet
    • Features: Desert Back, Desert Front, On Golf Course, Auto Timer H2O Front, Auto Timer H2O Back
    Details
    • Parcel number: 50420783

    Construction

    Type & style
    • Home type: SingleFamily
    • Property subtype: Single Family Residence
    Materials
    • Stucco, Wood Frame, Painted
    • Roof: Tile
    Condition
    • Year built: 2005
    Details
    • Builder name: Meritage

    Utilities & green energy

    • Sewer: Public Sewer
    • Water: City Water
    Green energy
    • Energy efficient items: Solar Panels

    Community & HOA

    Community
    • Features: Golf, Playground, Biking/Walking Path
    • Subdivision: SUNDANCE PARCEL 22
    HOA
    • Has HOA: Yes
    • Services included: Maintenance Grounds
    • HOA fee: $165 quarterly
    • HOA name: AAM
    • HOA phone: 602-957-9191
    Location
    • Region: Buckeye

    Financial & listing details

    • Price per square foot: $274/sqft
    • Tax assessed value: $265,600
    • Annual tax amount: $1,419
    • Date on market: 8/10/2025
    • Cumulative days on market: 207 days
    • Listing terms: Cash,Conventional,VA Loan
    • Ownership: Fee Simple

    Price history

    DateEventPrice
    1/7/2025Sold$339,000$274/sqft
    Source: ARMLS #6760988 Report a problem
    11/19/2024Price change$339,000-1.7%$274/sqft
    Source: ARMLS #6760988 Report a problem
    10/22/2024Price change$345,000-2.8%$279/sqft
    Source: ARMLS #6760988 Report a problem
    10/1/2024Price change$355,000-7.8%$287/sqft
    Source: ARMLS #6760988 Report a problem
    9/23/2024Listed for sale$385,000-3.5%$311/sqft
    Source: ARMLS #6760988 Report a problem
    9/16/2024Listing removed$399,000$322/sqft
    Source: ARMLS #6725784 Report a problem
    7/25/2024Price change$399,000-2.4%$322/sqft
    Source: ARMLS #6725784 Report a problem
    7/11/2024Price change$409,000-1.2%$330/sqft
    Source: ARMLS #6725784 Report a problem
    6/30/2024Listed for sale$414,000-1.2%$334/sqft
    Source: ARMLS #6725784 Report a problem
    6/26/2024Listing removed$419,000$338/sqft
    Source: ARMLS #6715823 Report a problem
    6/12/2024Price change$419,000-2.3%$338/sqft
    Source: ARMLS #6715823 Report a problem
    6/6/2024Listed for sale$429,000+5.9%$347/sqft
    Source: ARMLS #6715823 Report a problem
    6/3/2022Sold$405,000+1.3%$327/sqft
    Source: ARMLS #6389917 Report a problem
    4/30/2022Listed for sale$400,000+334.8%$323/sqft
    Source: ARMLS #6389917 Report a problem
    6/7/2012Sold$92,000+26%$74/sqft
    Source: Public Record Report a problem
    7/28/2009Sold$73,000+4.3%$59/sqft
    Source: Public Record Report a problem
    6/13/2009Listed for sale$70,000-67.8%$57/sqft
    Source: Listhub #4159805 Report a problem
    1/30/2006Sold$217,172$175/sqft
    Source: Public Record Report a problem

    Public tax history

    YearProperty taxesTax assessment
    2025$961 +3.9%$26,560 -16.9%
    2024$925 -0.3%$31,980 +280.9%
    2023$928 -47.2%$8,396 -55.6%
    2022$1,758 +5.2%$18,900 +11.4%
    2021$1,671 +39.9%$16,960 +6.1%
    2020$1,195 +8.7%$15,980 +7.5%
    2019$1,099 $14,870 +22.8%
    2018$1,099 +4.3%$12,110 +12.5%
    2017$1,054 +7.5%$10,760 +10%
    2016$981 -3.3%$9,780 +14%
    2015$1,014 $8,580 +29.8%
    2014-- $6,610 +34.3%
    2013-- $4,920 -9.2%
    2012-- $5,420 -7%
    2011-- $5,830 -29.5%
    2010-- $8,270 -38.4%
    2009-- $13,420 -26.5%
    2008-- $18,250 +17.4%
    2007-- $15,550 +1395.2%
    2006-- $1,040 +607.5%
    2005-- $147
    Find assessor info on the county website

    Neighborhood: Sundance

    Nearby schools

    GreatSchools rating
    Schools provided by the listing agent
    • Middle: Sundance Elementary - Buckeye
    • High: Buckeye Union High School
    • District: Buckeye Elementary District

    Source: ARMLS. This data may not be complete. We recommend contacting the local school district to confirm school assignments for this home.

    Get a cash offer in 3 minutes
    Find out how much your home could sell for in as little as 3 minutes with a no-obligation cash offer.
    Estimated market value
    $330,700
    Get a cash offer in 3 minutes
    Find out how much your home could sell for in as little as 3 minutes with a no-obligation cash offer.
    Estimated market value
    $330,700