Skip main navigation
Sold for $465,000
  • $465,000

    836 S 72ND Street, Mesa, AZ 85208

    3beds
    2baths
    2,646sqft
    Single Family Residence
    Built in 1972
    9,797 Square Feet Lot
    $488,400 Zestimate®
    $176/sqft
    $2,457 Estimated rent

    Home value

    $488,400

    $464,000 - $518,000

    $2,457/mo

    Zestimate® history
    Loading
    Loading...

    Owner options

    List your home for rent

    $2,457/mo

    Rent Zestimate®

    Find your next renter with Zillow Rental Manager. Plus, with online applications, you can quickly screen prospective tenants – for free.

    Learn more

    $2,457/mo

    Rent Zestimate®

    Refinance and save

    $2,683/mo

    Est. payment

    Refinancing to a lower rate could help reduce your monthly payments and save thousands over the life of the loan.

    See today's rates

    $2,683/mo

    Est. payment

    Explore your selling options

    Work with a Zillow partner agent

    Leverage their expertise and Zillow's premium Showcase listings to get your home seen by more buyers.

    Get started

    List with your own agent

    Get your home in front of millions of buyers by listing it on Zillow.

    Learn how to do it

    Sell it yourself

    Take full control of how buyers see your home on Zillow by listing For Sale by Owner (FSBO).

    List your home

    What's special

    Covered patioLarge easy-care front yardCozy fireplaceLow electric billsEat-in kitchenPrivate bathroomPatio access
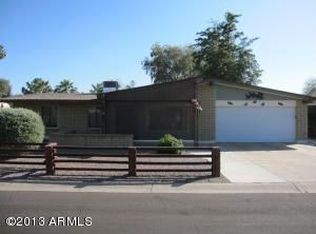
    Gorgeous territorial-style property with SOLAR for low electric bills, a large easy-care front yard and a 2-car garage. 2 bedrooms with an office/den. The interior showcases wood-look flooring in all the right places, bountiful natural light, a formal dining room, and a large living room that is made for entertaining. Family room has a cozy fireplace. Eat-in kitchen has ample counters and white cabinets that match the built-in appliances. The large main suite features patio access, a private bathroom, and a walk-in closet. All bedrooms include glass doors to the outside. The garage has air conditioning/heating and tons of attached cabinets. Finally, the backyard includes a covered patio, a gazebo, private putting green, a shed, and enough space for fun gatherings! Come and see it today!

    Zillow last checked:

    Listing updated:

    Listed by:

    James Thompson 602-753-0177,

    Keller Williams Realty East Valley

    Bought with:

    Lydia Maranville, SA569048000

    West USA Realty

    Source: ARMLS,MLS#: 6569547MLS Logo

    Facts & features

    Interior

    Bedrooms & bathrooms
    • Bedrooms: 3
    • Bathrooms: 2
    Heating
    • Electric
    Cooling
    • Central Air, Ceiling Fan(s)
    Features
    • High Speed Internet, Eat-in Kitchen, 3/4 Bath Master Bdrm
    • Flooring: Laminate, Tile
    • Windows: Solar Screens
    • Has basement: No
    • Has fireplace: Yes
    • Fireplace features: Family Room
    Interior area
    • Total structure area: 2,646
    • Total interior livable area: 2,646 sqft

    Property

    Parking
    • Total spaces: 2
    • Parking features: Garage Door Opener, Direct Access
    • Garage spaces: 2
    Features
    • Stories: 1
    • Patio & porch: Covered, Patio
    • Exterior features: Storage
    • Pool features: None
    • Spa features: None
    • Fencing: Block,Wrought Iron
    Lot
    • Size: 9,797 sqft
    • Features: Corner Lot, Gravel/Stone Front, Synthetic Grass Back
    Details
    • Additional structures: Gazebo
    • Parcel number: 21855484

    Construction

    Type & style
    • Home type: SingleFamily
    • Architectural style: Territorial/Santa Fe
    • Property subtype: Single Family Residence
    Materials
    • Stucco, Wood Frame, Painted
    • Roof: Tile,Built-Up
    Condition
    • Year built: 1972

    Utilities & green energy

    • Sewer: Septic Tank
    • Water: City Water

    Community & neighborhood

    Community
    • Community features: Golf, Playground, Biking/Walking Path
    Location
    • Region: Mesa
    • Subdivision: APACHE COUNTRY CLUB ESTS 3

    HOA & financial

    HOA
    • Has HOA: Yes
    • Services included: No Fees
    • Association name: Golden Hills
    • Association phone: 480-820-1519

    Other

    Other facts
    • Listing terms: Cash,Conventional,FHA,VA Loan
    • Ownership: Fee Simple

    Price history

    DateEventPrice
    8/1/2023Sold$465,000-1.1%$176/sqft
    Source: ARMLS #6569547 Report a problem
    6/16/2023Listed for sale$470,000$178/sqft
    Source: ARMLS #6569547 Report a problem

    Public tax history

    YearProperty taxesTax assessment
    2025$1,716 +0.1%$37,450 -12%
    2024$1,715 -1.2%$42,550 +125.7%
    2023$1,736 -1.9%$18,856 -34%
    2022$1,770 -1.1%$28,560 +6.1%
    2021$1,790 +7.2%$26,910 +21.4%
    2020$1,670 +4.6%$22,160 +10.6%
    2019$1,597 $20,030 +6.8%
    2018$1,597 +2.8%$18,750 +8.3%
    2017$1,554 +8.5%$17,310 +3%
    2016$1,432 +0.5%$16,800 +2.6%
    2015$1,425 $16,380 +25.8%
    2014-- $13,020 +17.8%
    2013-- $11,050 -5.3%
    2012-- $11,670 -13%
    2011-- $13,420 -16.7%
    2010-- $16,110 -28.6%
    2009-- $22,560 -14.4%
    2008-- $26,350 +16.3%
    2007-- $22,650 +50.5%
    2006-- $15,050
    2005-- $15,050 +10.7%
    2004-- $13,600
    2003-- $13,600 +10.1%
    2002-- $12,350

    Find assessor info on the county website

    Neighborhood: Golden Hills

    Nearby schools

    GreatSchools rating
    Schools provided by the listing agent
    • Elementary: Franklin West Elementary
    • Middle: Fremont Junior High School
    • High: Skyline High School
    • District: Mesa Unified District

    Source: ARMLS. This data may not be complete. We recommend contacting the local school district to confirm school assignments for this home.

    Get a cash offer in 3 minutes
    Find out how much your home could sell for in as little as 3 minutes with a no-obligation cash offer.
    Estimated market value
    $488,400
    Get a cash offer in 3 minutes
    Find out how much your home could sell for in as little as 3 minutes with a no-obligation cash offer.
    Estimated market value
    $488,400