Skip main navigation
Sold for $470,000
  • $470,000

    836 S 88th St, Omaha, NE 68114

    5beds
    2,635sqft
    Single Family Residence
    Built in 1954
    0.35 Acres Lot
    $480,200 Zestimate®
    $178/sqft
    $2,743 Estimated rent

    Home value

    $480,200

    $442,000 - $523,000

    $2,743/mo

    Zestimate® history
    Loading
    Loading...

    Owner options

    List your home for rent

    $2,743/mo

    Rent Zestimate®

    Find your next renter with Zillow Rental Manager. Plus, with online applications, you can quickly screen prospective tenants – for free.

    Learn more

    $2,743/mo

    Rent Zestimate®

    Refinance and save

    $3,181/mo

    Est. payment

    Refinancing to a lower rate could help reduce your monthly payments and save thousands over the life of the loan.

    See today's rates

    $3,181/mo

    Est. payment

    Explore your selling options

    Work with a Zillow partner agent

    Leverage their expertise and Zillow's premium Showcase listings to get your home seen by more buyers.

    Get started

    List with your own agent

    Get your home in front of millions of buyers by listing it on Zillow.

    Learn how to do it

    Sell it yourself

    Take full control of how buyers see your home on Zillow by listing For Sale by Owner (FSBO).

    List your home

    What's special

    Covered patioWet barGorgeous curb appealExtended drivewaySpacious walkout basementBuilt-in speakersGaming area
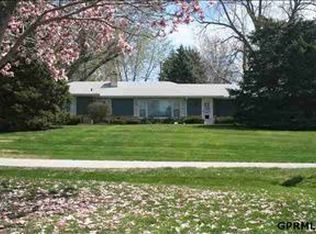
    BOMK due to buyer unable to satisfy home sale contingency. Brand NEW HVAC installed! Located in the heart of District 66 on just over 1/3 of an acre. Owners have put lots of love and updates into this beauty and IT SHOWS. When you arrive in the driveway, you'll note the gorgeous curb appeal from the landscaping, newer siding, roof, gutters w/ leaf guards, windows, & extended driveway. As you enter the home, you instantly feel welcomed. Living room has a cozy fireplace that was converted to gas & the stone/mantle were updated. Kitchen was completely updated with cabinets, granite, appliances, & flooring. Three bedrooms located on main floor & the primary has a 1/2 bath. Spacious walkout basement w/ TONS of windows! It's the perfect spot for entertaining w/ additional fireplace, wet bar, gaming area with 2 additional bedrooms, and 3/4 bath. Wait until you see this covered patio! It measures at an impressive 25x25 w/ can lighting, ceiling fan, built-in speakers, & sunshades.

    Zillow last checked:

    Listing updated:

    Listed by:

    Amanda Martin 402-714-1961,

    BHHS Ambassador Real Estate

    Bought with:

    Tammy Nun, 20160912

    BHHS Ambassador Real Estate

    Source: GPRMLS,MLS#: 22511351MLS Logo

    Facts & features

    Interior

    Bedrooms & bathrooms
    • Bedrooms: 5
    • Bathrooms: 3
    • Full bathrooms: 1
    • 3/4 bathrooms: 1
    • 1/2 bathrooms: 1
    • Main level bathrooms: 2
    Primary bedroom
    • Level: Main
    Bedroom 2
    • Level: Main
    Bedroom 3
    • Level: Main
    Bedroom 4
    • Level: Basement
    Bedroom 5
    • Level: Basement
    Primary bathroom
    • Features: 1/2
    Dining room
    • Level: Main
    Family room
    • Level: Basement
    Kitchen
    • Level: Main
    Living room
    • Level: Main
    Basement
    • Area: 1472
    Heating
    • Natural Gas, Forced Air
    Cooling
    • Central Air
    Appliances
    • Included: Range, Refrigerator, Freezer, Washer, Dishwasher, Dryer, Disposal, Microwave
    Features
    • Basement: Walk-Out Access,Partially Finished
    • Number of fireplaces: 2
    • Fireplace features: Gas Log
    Interior area
    • Total structure area: 2,635
    • Total interior livable area: 2,635 sqft
    • Finished area above ground: 1,472
    • Finished area below ground: 1,163

    Property

    Parking
    • Total spaces: 2
    • Parking features: Built-In, Garage
    • Attached garage spaces: 2
    Features
    • Patio & porch: Porch, Covered Patio
    • Exterior features: Sprinkler System
    • Has spa: Yes
    • Spa features: Hot Tub/Spa
    • Fencing: Chain Link,Full
    Lot
    • Size: 0.35 Acres
    • Dimensions: 105 x 150
    • Features: Over 1/4 up to 1/2 Acre, City Lot, Subdivided
    Details
    • Additional structures: Shed(s)
    • Parcel number: 1216630000

    Construction

    Type & style
    • Home type: SingleFamily
    • Architectural style: Ranch
    • Property subtype: Single Family Residence
    Materials
    • Foundation: Block
    • Roof: Composition
    Condition
    • Not New and NOT a Model
    • New construction: No
    • Year built: 1954

    Utilities & green energy

    • Sewer: Public Sewer
    • Water: Public

    Community & neighborhood

    Location
    • Region: Omaha
    • Subdivision: GREENACRES

    Other

    Other facts
    • Listing terms: VA Loan,FHA,Conventional,Cash
    • Ownership: Fee Simple

    Price history

    DateEventPrice
    6/17/2025Sold$470,000-5.8%$178/sqft
    Source: GPRMLS #22511351 Report a problem
    5/13/2025Pending sale$499,000$189/sqft
    Source: GPRMLS #22511351 Report a problem
    4/7/2025Listed for sale$499,000$189/sqft
    Source: GPRMLS #22502644 Report a problem
    2/28/2025Pending sale$499,000$189/sqft
    Source: GPRMLS #22502644 Report a problem
    2/26/2025Price change$499,000-5.8%$189/sqft
    Source: GPRMLS #22502644 Report a problem
    2/7/2025Price change$530,000-3.6%$201/sqft
    Source: GPRMLS #22502644 Report a problem
    1/16/2025Price change$550,000-8%$209/sqft
    Source: GPRMLS #22430997 Report a problem
    1/2/2025Price change$598,000-4.3%$227/sqft
    Source: GPRMLS #22430997 Report a problem
    12/14/2024Listed for sale$625,000+352.9%$237/sqft
    Source: GPRMLS #22430997 Report a problem
    12/4/2001Sold$138,000$52/sqft
    Source: Public Record Report a problem

    Public tax history

    YearProperty taxesTax assessment
    2025$7,223 +22.2%$438,500 +21.7%
    2024$5,910 -19.6%$360,400
    2023$7,350 +24.5%$360,400 +33.6%
    2022$5,903 -1.3%$269,700
    2021$5,983 +16.2%$269,700 +18.2%
    2020$5,151 -1.1%$228,200
    2019$5,210 +20.8%$228,200 +21.2%
    2018$4,312 -3.6%$188,300
    2017$4,471 $188,300 -6.3%
    2016$4,471 +30.3%$200,900 +7%
    2015$3,432 +0.9%$187,700 +19.9%
    2014$3,402 $156,500
    2013-- $156,500
    2012-- $156,500
    2011-- $156,500
    2009$3,269 $156,500
    2008-- $156,500 +13.1%
    2005-- $138,400
    2004-- $138,400

    Find assessor info on the county website

    Neighborhood: Swanson Park

    Nearby schools

    GreatSchools rating
    Schools provided by the listing agent
    • Elementary: Swanson
    • Middle: Westside
    • High: Westside
    • District: Westside

    Source: GPRMLS. This data may not be complete. We recommend contacting the local school district to confirm school assignments for this home.

    Get pre-qualified for a loan
    At Zillow Home Loans, we can pre-qualify you in as little as 5 minutes with no impact to your credit score.

    An equal housing lender. NMLS #10287.

    Sell for more on Zillow
    Get a Zillow Showcase℠ listing at no additional cost and you could sell for .
    $480,200
    2% more
    +$9,604
    With Zillow Showcase(estimated)
    $489,804