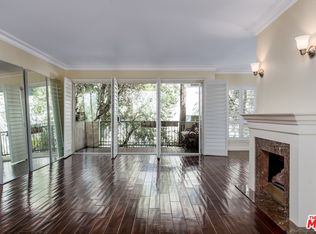
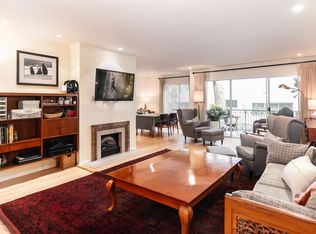
Top floor penthouse style 1 bed/1 bath suite in the gorgeous Villa Florenze building on Bundy. Check out this incredible opportunity to own this top floor condo with amazing views of the rooftops and city skyline. Home has many of its original features, and vintage appeal. This unit features an oversized family room area with a wet bar, fireplace and mantel with shelving/build ins. Dining area also has a built in area with view of the balcony. The unit gets amazing natural light in main areas and bedroom suite. Primary suite offers a large walk in closet, primary bath with vanity area and separate commode/tub & shower space. The building itself has been remodeled and has a stunning, elegant lobby areas with sweeping stairwell. 2 Elevators for use and perfect for ADA needs. Building has 24 hour surveillance cameras throughout, a resort style pool and spa area, underground parking garage - unit comes with 1 dedicated parking space and a storage locker. Each floor has common area remodeled laundry room for occupant use. HOA includes earthquake building insurance & internet. This incredible Brentwood unit is within walking distance to the Sunday farmers market, grocery stores and shops. There are very few units in these 2 buildings and units are rare on the market - seize this opportunity to purchase this amazing unit today.
Sold for $775,000
Street View
Listed by: RE/MAX TIME REALTY • Terri Barrett • Contact: 909-239-9929
Bought with: RE/MAX TIME REALTY
$775,000
836 S Bundy Dr APT 408, Los Angeles, CA 90049
1beds
981sqft
Condominium
Built in 1969
-- sqft lot
$776,300 Zestimate®
$790/sqft
$3,324 Estimated rent
Home value
$776,300
$706,000 - $854,000
$3,324/mo
Zestimate® history
Owner options
List your home for rent
$3,324/mo
Rent Zestimate®
Find your next renter with Zillow Rental Manager. Plus, with online applications, you can quickly screen prospective tenants – for free.
$3,324/mo
Rent Zestimate®
Refinance and save
$5,557/mo
Est. payment
Refinancing to a lower rate could help reduce your monthly payments and save thousands over the life of the loan.
$5,557/mo
Est. payment
Explore your selling options
Work with a Zillow partner agent
Leverage their expertise and Zillow's premium Showcase listings to get your home seen by more buyers.
Get startedList with your own agent
Get your home in front of millions of buyers by listing it on Zillow.
Learn how to do itSell it yourself
Take full control of how buyers see your home on Zillow by listing For Sale by Owner (FSBO).
List your homeWhat's special
Vintage appealCity skylineAmazing natural lightElegant lobby areasGrocery storesResort style poolLarge walk in closet
Zillow last checked:
Listing updated:
Listed by:
Terri Barrett DRE #01315648 9092399929,
RE/MAX TIME REALTY
Bought with:
Terri Barrett, DRE #01315648
RE/MAX TIME REALTY
Source: CRMLS,MLS#: CV24054978 Originating MLS: California Regional MLS
Originating MLS: California Regional MLSFacts & features
Interior
Bedrooms & bathrooms
- Bedrooms: 1
- Bathrooms: 1
- Full bathrooms: 1
- Main level bathrooms: 1
- Main level bedrooms: 1
Rooms
- Room types: Bedroom, Entry/Foyer, Family Room, Primary Bedroom, Other, Dining Room
Primary bedroom
- Features: Primary Suite
Bedroom
- Features: Bedroom on Main Level
Bathroom
- Features: Enclosed Toilet, Tub Shower, Vanity
Other
- Features: Walk-In Closet(s)
Heating
- Central
Cooling
- Central Air
Appliances
- Included: Dishwasher, Gas Oven, Gas Water Heater, Refrigerator
- Laundry: Common Area
Features
- Wet Bar, Separate/Formal Dining Room, Bedroom on Main Level, Primary Suite, Walk-In Closet(s)
- Flooring: Carpet, Vinyl
- Windows: Plantation Shutters
- Has fireplace: Yes
- Fireplace features: Family Room, See Remarks
- Common walls with other units/homes: 2+ Common Walls,No One Above
Interior area
- Total interior livable area: 981 sqft
Property
Parking
- Total spaces: 2
- Parking features: Assigned, Garage
- Attached garage spaces: 1
- Carport spaces: 1
- Covered spaces: 2
Accessibility
- Accessibility features: Accessible Elevator Installed, Parking
Features
- Levels: One
- Stories: 1
- Entry location: ground
- Patio & porch: Covered, Deck, See Remarks
- Pool features: Community, Association
- Has spa: Yes
- Spa features: Association, Community
- Has view: Yes
- View description: Neighborhood
Lot
- Size: 1.04 Acres
Details
- Parcel number: 4265019131
- Zoning: LAR3
- Special conditions: Trust
Construction
Type & style
- Home type: Condo
- Architectural style: Bungalow
- Property subtype: Condominium
- Attached to another structure: Yes
Condition
- Repairs Cosmetic
- New construction: No
- Year built: 1969
Utilities & green energy
- Sewer: Public Sewer
- Water: Public
- Utilities for property: Natural Gas Connected, Sewer Connected, Water Connected
Community & HOA
Community
- Features: Street Lights, Sidewalks, Pool
- Security: Carbon Monoxide Detector(s), Smoke Detector(s)
HOA
- Has HOA: Yes
- Amenities included: Call for Rules, Controlled Access, Maintenance Grounds, Pool, Pet Restrictions, Spa/Hot Tub, Storage
- Services included: Earthquake Insurance
- HOA fee: $595 monthly
- HOA name: Ross Morgan
- HOA phone: 818-907-6622
Location
- Region: Los Angeles
Financial & listing details
- Price per square foot: $790/sqft
- Tax assessed value: $790,500
- Annual tax amount: $9,439
- Date on market: 3/19/2024
- Cumulative days on market: 16 days
- Listing terms: Submit
- Road surface type: Paved
Price history
| Date | Event | Price |
|---|---|---|
| 5/7/2024 | Sold | $775,000-3.4%$790/sqft |
Source:  CRMLS #CV24054978 Report a problem CRMLS #CV24054978 Report a problem | ||
| 4/4/2024 | Pending sale | $802,000$818/sqft |
Source: CRMLS #CV24054978 Report a problem | ||
| 3/19/2024 | Listed for sale | $802,000$818/sqft |
Source: CRMLS #CV24054978 Report a problem | ||
Public tax history
| Year | Property taxes | Tax assessment |
|---|---|---|
| 2025 | $9,439 +243.3% | $790,500 +249.6% |
| 2024 | $2,750 +1.9% | $226,095 +2% |
| 2023 | $2,699 +4.8% | $221,662 +2% |
| 2022 | $2,576 +1.6% | $217,316 +2% |
| 2021 | $2,536 -0.9% | $213,056 +1% |
| 2020 | $2,559 | $210,873 +2% |
| 2019 | $2,559 +4.8% | $206,739 +2% |
| 2018 | $2,443 | $202,686 +2% |
| 2017 | $2,443 +2.2% | $198,713 +2% |
| 2016 | $2,390 +2.7% | $194,817 +1.5% |
| 2015 | $2,326 +0.9% | $191,892 +2% |
| 2014 | $2,306 | $188,134 +2.5% |
| 2012 | -- | $183,613 +2% |
| 2011 | -- | $180,014 +0.8% |
| 2010 | -- | $178,669 -0.2% |
| 2009 | -- | $179,095 +2% |
| 2008 | -- | $175,585 +2% |
| 2007 | -- | $172,143 +2% |
| 2006 | -- | $168,768 |
| 2005 | -- | $168,768 +4% |
| 2004 | -- | $162,217 +1.9% |
| 2003 | -- | $159,244 +2% |
| 2002 | -- | $156,122 +4% |
| 2000 | -- | $150,061 |
Find assessor info on the county website
Neighborhood: Brentwood
Nearby homes
- $986,1002 bd2 ba1.2k sqft11965 Gorham Ave APT 301, Los Angeles, CA 90049Off Market

- $739,8002 bd2 ba1.1k sqft11965 Gorham Ave APT 302, Los Angeles, CA 90049Off Market
- $798,5002 bd2 ba1.3k sqft11965 Gorham Ave APT 303, Los Angeles, CA 90049Off Market
- $921,9002 bd2 ba1.3k sqft11965 Gorham Ave APT 304, Los Angeles, CA 90049Off Market
- $794,1002 bd2 ba1.3k sqft11965 Gorham Ave APT 305, Los Angeles, CA 90049Off Market
- $986,4002 bd2 ba1.2k sqft11965 Gorham Ave APT 306, Los Angeles, CA 90049Off Market
- $856,3002 bd2 ba1.3k sqft11965 Gorham Ave APT 307, Los Angeles, CA 90049Off Market
- $845,8002 bd2 ba1.3k sqft11965 Gorham Ave APT 308, Los Angeles, CA 90049Off Market
Nearby schools
GreatSchools rating
- 9/10Brentwood Science SchoolGrades: K-5Distance: 0.2 mi
- 9/10Paul Revere Middle SchoolGrades: 6-8Distance: 1.4 mi
- 6/10University Senior High School CharterGrades: 9-12Distance: 0.8 mi
Get a cash offer in 3 minutes
Find out how much your home could sell for in as little as 3 minutes with a no-obligation cash offer.
Estimated market value
$776,300
Get a cash offer in 3 minutes
Find out how much your home could sell for in as little as 3 minutes with a no-obligation cash offer.
Estimated market value
$776,300
- California
- Los Angeles County
- Los Angeles
- 90049
- Brentwood
- 836 S Bundy Dr Apartment 408
Nearby cities
Nearby neighborhoods
Nearby zip codes
Other Los Angeles Topics
