Skip main navigation
Sold
  • $1,500,000

    836 S Curry St Unit 1700, Portland, OR 97239

    2beds
    2,411sqft
    Residential, Condominium
    Built in 2006
    -- sqft lot
    $1,344,100 Zestimate®
    $622/sqft
    $5,130 Estimated rent

    Home value

    $1,344,100

    $1.24M - $1.44M

    $5,130/mo

    Zestimate® history
    Loading
    Loading...

    Owner options

    List your home for rent

    $5,130/mo

    Rent Zestimate®

    Find your next renter with Zillow Rental Manager. Plus, with online applications, you can quickly screen prospective tenants – for free.

    Learn more

    $5,130/mo

    Rent Zestimate®

    Refinance and save

    $9,091/mo

    Est. payment

    Refinancing to a lower rate could help reduce your monthly payments and save thousands over the life of the loan.

    See today's rates

    $9,091/mo

    Est. payment

    Explore your selling options

    Work with a Zillow partner agent

    Leverage their expertise and Zillow's premium Showcase listings to get your home seen by more buyers.

    Get started

    List with your own agent

    Get your home in front of millions of buyers by listing it on Zillow.

    Learn how to do it

    Sell it yourself

    Take full control of how buyers see your home on Zillow by listing For Sale by Owner (FSBO).

    List your home

    What's special

    Large primary suiteRich natural worldEasy urban livingNew sub-zero refrigeratorKiller viewsLarge storageNew carpets
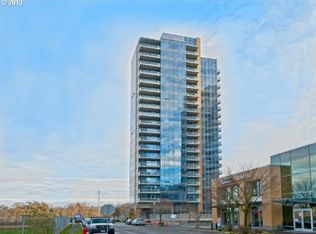
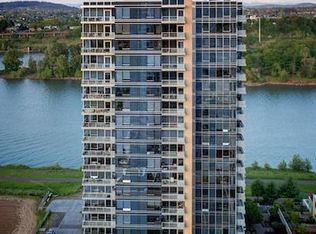
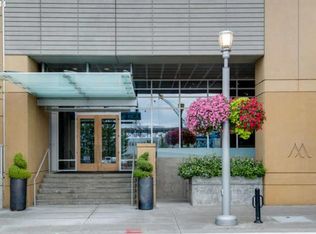
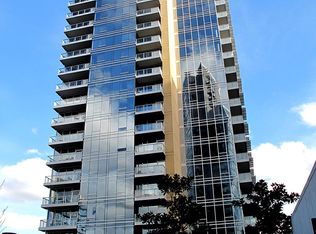
    Here, you have found the condo you're looking for . . . the perfect package for an easy, luxury lifestyle. Killer views, large open rooms, and excellent new esthetics styled by Portland Pro designer Chris Soderberg. It has the right spaces in the right places; it has a big, usable deck facing the river, city, and mountain views. There are two bedroom suites (with a large primary suite), and both have views. The den is tucked away from the living area and can also be a cozy TV spot. There are two side-by-side parking spaces on garage level 2 near the elevator with a Level 2 Chargepoint electric charging station installed. There is a large, multi-purpose pantry off the kitchen and a large storage in the garage near the elevator and parking spaces. Every box is checked, and every surface is immaculate. Amenities abound with new carpets and paint, new hardwood floors, a new primary bath, new kitchen surfaces and cabinets, a new Wolf range, and a new Sub-Zero refrigerator arriving in September. We could go on, but you should see it. You won't be disappointed. South Waterfront is a feature-rich newer neighborhood with all the benefits of easy urban living and a rich natural world for nearby walking, riding, bird watching, and water activities. City transit is steps out the door, and shops and restaurants occupy the ground floor of every nearby residential and commercial building. Love it when you're home, lock and leave with the convenience of the concierge. Have a look. You'll love it!

    Zillow last checked:

    Listing updated:

    Listed by:

    Becky Jackson 503-321-2000,

    Corcoran Prime

    Bought with:

    Dill Ward, 201205238

    eXp Realty, LLC

    Source: RMLS (OR),MLS#: 23026578MLS Logo

    Facts & features

    Interior

    Bedrooms & bathrooms
    • Bedrooms: 2
    • Bathrooms: 3
    • Full bathrooms: 2
    • Partial bathrooms: 1
    • Main level bathrooms: 3
    Rooms
    • Room types: Den, Storage, Laundry, Bedroom 2, Dining Room, Family Room, Kitchen, Living Room, Primary Bedroom
    Primary bedroom
    • Features: Closet Organizer, Updated Remodeled, Marble, Shower, Soaking Tub, Suite
    • Level: Main
    Bedroom 2
    • Features: Bathroom, Suite
    • Level: Main
    Dining room
    • Features: Formal, Living Room Dining Room Combo
    • Level: Main
    Kitchen
    • Features: Builtin Range, Builtin Refrigerator, Cook Island, Dishwasher, Disposal, Gas Appliances, Microwave, Pantry
    • Level: Main
    Living room
    • Features: Balcony, Builtin Features, Fireplace, Great Room, Hardwood Floors, High Ceilings
    • Level: Main
    Heating
    • Heat Pump, Fireplace(s)
    Cooling
    • Heat Pump
    Appliances
    • Included: Built In Oven, Built-In Range, Built-In Refrigerator, Convection Oven, Cooktop, Dishwasher, Disposal, ENERGY STAR Qualified Appliances, Gas Appliances, Instant Hot Water, Microwave, Range Hood, Stainless Steel Appliance(s), Water Purifier, Washer/Dryer, Gas Water Heater
    • Laundry: Hookup Available, Laundry Room
    Features
    • High Ceilings, Quartz, Soaking Tub, Built-in Features, Closet Organizer, Sink, Bathroom, Suite, Formal, Living Room Dining Room Combo, Cook Island, Pantry, Balcony, Great Room, Updated Remodeled, Marble, Shower, Kitchen Island
    • Flooring: Wood, Hardwood
    • Windows: Triple Pane Windows
    • Basement: None
    • Number of fireplaces: 1
    • Fireplace features: Gas
    Interior area
    • Total structure area: 2,411
    • Total interior livable area: 2,411 sqft

    Property

    Parking
    • Total spaces: 2
    • Parking features: On Street, Condo Garage (Attached), Attached
    • Attached garage spaces: 2
    • Has uncovered spaces: Yes
    Accessibility
    • Accessibility features: Accessible Approachwith Ramp, Accessible Doors, Accessible Elevator Installed, Accessible Entrance, Accessible Full Bath, Accessible Hallway, Main Floor Bedroom Bath, One Level, Walkin Shower, Accessibility
    Features
    • Stories: 1
    • Entry location: Upper Floor
    • Patio & porch: Covered Deck
    • Exterior features: Gas Hookup, Balcony
    • Has view: Yes
    • View description: City, Mountain(s), River
    • Has water view: Yes
    • Water view: River
    • Waterfront features: River Front
    • Body of water: Willamette River
    Lot
    • Features: Commons, Cul-De-Sac, Street Car
    Details
    • Additional structures: GasHookup
    • Parcel number: R584651

    Construction

    Type & style
    • Home type: Condo
    • Architectural style: Custom Style
    • Property subtype: Residential, Condominium
    Materials
    • Other
    • Foundation: Concrete Perimeter
    • Roof: Other
    Condition
    • Updated/Remodeled
    • New construction: No
    • Year built: 2006

    Utilities & green energy

    • Gas: Gas Hookup, Gas
    • Sewer: Public Sewer
    • Water: Public
    • Utilities for property: Cable Connected, Other Internet Service
    Green energy
    • Indoor air quality: Lo VOC Material
    • Water conservation: Dual Flush Toilet

    Community & HOA

    Community
    • Features: Condo Elevator, Condo Concierge
    • Security: Entry, Security Guard
    • Subdivision: South Waterfront / Meriwether
    HOA
    • Has HOA: Yes
    • Amenities included: Cable T V, Commons, Concierge, Exterior Maintenance, Gas, Hot Water, Insurance, Internet, Library, Maintenance Grounds, Management, Meeting Room, Party Room, Sewer, Trash, Water
    • HOA fee: $1,550 monthly
    • Second HOA fee: $29 monthly
    Location
    • Region: Portland

    Financial & listing details

    • Price per square foot: $622/sqft
    • Tax assessed value: $1,065,340
    • Annual tax amount: $21,139
    • Date on market: 8/17/2023
    • Cumulative days on market: 22 days
    • Listing terms: Cash,Conventional
    • Road surface type: Paved

    Price history

    DateEventPrice
    10/30/2023Sold$1,500,000-6%$622/sqft
    Source: RMLS (OR) #23026578 Report a problem
    9/11/2023Pending sale$1,595,000$662/sqft
    Source: RMLS (OR) #23026578 Report a problem
    9/7/2023Price change$1,595,000-5.9%$662/sqft
    Source: RMLS (OR) #23026578 Report a problem
    8/17/2023Listed for sale$1,695,000+124.5%$703/sqft
    Source: RMLS (OR) #23026578 Report a problem
    3/24/2021Listing removed--
    Source: Owner Report a problem
    12/12/2019Listing removed$6,200$3/sqft
    Source: Owner Report a problem
    10/10/2019Listed for rent$6,200+37.8%$3/sqft
    Source: Owner Report a problem
    11/25/2014Sold$755,000-6.2%$313/sqft
    Source: Public Record Report a problem
    8/10/2012Listing removed$4,500$2/sqft
    Source: North Star Property Management Report a problem
    8/6/2012Listed for rent$4,500$2/sqft
    Source: North Star Property Management Report a problem
    6/17/2010Sold$805,000$334/sqft
    Source: Public Record Report a problem

    Public tax history

    YearProperty taxesTax assessment
    2025$20,260 +1.5%$1,039,380 +3%
    2024$19,956 +7.4%$1,009,110 +3%
    2023$18,587 -9.7%$979,720 +0.7%
    2022$20,588 +6.5%$973,150 +3%
    2021$19,330 +3.6%$944,810 +3%
    2020$18,653 -13.2%$917,300 +3%
    2019$21,494 $890,590 +3%
    2018$21,494 -1.1%$864,660 +3%
    2017$21,724 +19.8%$839,480 +3%
    2016$18,133 $815,030 +3%
    2015$18,133 +7.4%$791,300 +3%
    2014$16,877 +22.5%$768,260 +3%
    2013$13,774 +19.2%$745,890 +3%
    2012$11,554 -3.3%$724,170 +1.1%
    2011$11,950 -14.1%$716,170 +3%
    2010$13,904 -5.5%$695,320 +3%
    2009$14,707 +5.9%$675,070 +3%
    2008$13,884 +0.2%$655,410 +3%
    2007$13,855 +5188.4%$636,330 +4791.1%
    2006$262 $13,010
    Find assessor info on the county website

    Neighborhood: Corbett-Terwilliger-Lair Hill

    Nearby schools

    GreatSchools rating
    Schools provided by the listing agent
    • Elementary: Capitol Hill
    • Middle: Jackson
    • High: Ida B Wells

    Source: RMLS (OR). This data may not be complete. We recommend contacting the local school district to confirm school assignments for this home.

    Get a cash offer in 3 minutes
    Find out how much your home could sell for in as little as 3 minutes with a no-obligation cash offer.
    Estimated market value
    $1,344,100
    Get a cash offer in 3 minutes
    Find out how much your home could sell for in as little as 3 minutes with a no-obligation cash offer.
    Estimated market value
    $1,344,100