Welcome to the Meriwether, one of South Waterfront’s most coveted condo communities and a standout in Portland’s modern riverfront skyline. This spacious west-facing home is filled with natural light and offers easy city living. This large one bedroom has it all with a covered patio, generous storage and laundry space, a walk-in closet, deeded parking, and 24-hour concierge service. The building itself is beautifully appointed, with inviting common spaces, a library, guest suite, and landscaped outdoor courtyards. Just outside, South Waterfront has become one of Portland’s most connected little pockets: grab coffee, hop on the streetcar, walk the riverfront greenway, catch the Portland Aerial Tram up to OHSU, or wander over to Elizabeth Caruthers Park for the seasonal farmers market, bocce court, public art, and green space. The Willamette River, cafes, restaurants, OHSU, downtown, and the rest of the city are all right there — without giving up the calm of a well-run, secure building. Perfectly priced for someone who wants a low-maintenance home base with access to the best of Portland’s urban, riverfront lifestyle.
Active
$349,000
836 S Curry St Unit 406, Portland, OR 97239
1beds
982sqft
Residential, Condominium
Built in 2006
-- sqft lot
$346,400 Zestimate®
$355/sqft
$832/mo HOA
What's special
Covered patioWalk-in closetFilled with natural lightSpacious west-facing homeLandscaped outdoor courtyards
- 100 days |
- 164 |
- 6 |
Zillow last checked:
Listing updated:
Listed by:
Courtney Davies 503-349-0959,
Where, Inc,
Kaja Taft 503-957-0005,
Where, Inc
Source: RMLS (OR),MLS#: 673315213
Facts & features
Interior
Bedrooms & bathrooms
- Bedrooms: 1
- Bathrooms: 1
- Full bathrooms: 1
- Main level bathrooms: 1
Rooms
- Room types: Storage, Laundry, Dining Room, Family Room, Kitchen, Living Room, Primary Bedroom
Primary bedroom
- Features: Walkin Closet, Wallto Wall Carpet
- Level: Main
- Area: 209
- Dimensions: 19 x 11
Dining room
- Features: Hardwood Floors
- Level: Main
Kitchen
- Features: Eating Area, Gas Appliances, Hardwood Floors, Builtin Oven
- Level: Main
- Area: 176
- Width: 11
Living room
- Features: Hardwood Floors, Living Room Dining Room Combo, Patio, High Ceilings
- Level: Main
- Area: 224
- Dimensions: 16 x 14
Heating
- Heat Pump
Cooling
- Heat Pump
Appliances
- Included: Built-In Range, Built-In Refrigerator, Dishwasher, Gas Appliances, Stainless Steel Appliance(s), Built In Oven, Gas Water Heater
- Laundry: Laundry Room
Features
- Elevator, High Ceilings, Eat-in Kitchen, Living Room Dining Room Combo, Walk-In Closet(s), Granite, Tile
- Flooring: Hardwood, Laminate, Wall to Wall Carpet
- Basement: None
- Fireplace features: Outside
Interior area
- Total structure area: 982
- Total interior livable area: 982 sqft
Video & virtual tour
Property
Parking
- Total spaces: 1
- Parking features: Deeded, Secured, Garage Door Opener, Condo Garage (Deeded), Attached
- Attached garage spaces: 1
Accessibility
- Accessibility features: Accessible Approachwith Ramp, Accessible Hallway, Main Floor Bedroom Bath, Minimal Steps, One Level, Accessibility
Features
- Stories: 1
- Entry location: Upper Floor
- Patio & porch: Patio, Porch
- Exterior features: Water Feature
- Has spa: Yes
- Spa features: Bath
- Fencing: Fenced
- Has view: Yes
- View description: City, Park/Greenbelt
- Waterfront features: River Front
- Body of water: Willamette
Lot
- Features: Greenbelt, Seasonal
Details
- Parcel number: R584500
Construction
Type & style
- Home type: Condo
- Architectural style: Contemporary
- Property subtype: Residential, Condominium
Materials
- Other
- Foundation: Concrete Perimeter
Condition
- Approximately
- New construction: No
- Year built: 2006
Utilities & green energy
- Gas: Gas
- Sewer: Public Sewer
- Water: Public
Community & HOA
Community
- Features: Condo Elevator, Condo Concierge
- Security: Entry, Fire Sprinkler System
- Subdivision: South Waterfront / Meriwether
HOA
- Has HOA: Yes
- Amenities included: Commons, Concierge, Exterior Maintenance, Gas, Gated, Insurance, Management, Meeting Room
- HOA fee: $832 monthly
Location
- Region: Portland
Financial & listing details
- Price per square foot: $355/sqft
- Tax assessed value: $305,660
- Annual tax amount: $5,802
- Date on market: 5/18/2026
- Listing terms: Cash,Conventional
- Road surface type: Concrete
Estimated market value
$346,400
$329,000 - $364,000
$2,518/mo
Price history
| Date | Event | Price |
|---|---|---|
| 6/9/2026 | Listed for sale | $349,000$355/sqft |
Source:  RMLS (OR) #673315213 Report a problem RMLS (OR) #673315213 Report a problem | ||
| 5/23/2026 | Pending sale | $349,000$355/sqft |
Source: RMLS (OR) #673315213 Report a problem | ||
| 5/19/2026 | Listed for sale | $349,000-11.2%$355/sqft |
Source: RMLS (OR) #673315213 Report a problem | ||
| 7/5/2019 | Sold | $393,000-1.7%$400/sqft |
Source: Public Record Report a problem | ||
| 6/21/2019 | Pending sale | $399,900$407/sqft |
Source: Keller Williams Realty Professionals #19532919 Report a problem | ||
| 5/27/2019 | Listed for sale | $399,900$407/sqft |
Source: Keller Williams Realty Professionals #19532919 Report a problem | ||
| 5/26/2019 | Pending sale | $399,900$407/sqft |
Source: Keller Williams Realty Professionals #19532919 Report a problem | ||
| 5/17/2019 | Listed for sale | $399,900+25%$407/sqft |
Source: Keller Williams Realty Profes. #19532919 Report a problem | ||
| 8/30/2013 | Sold | $320,000-3%$326/sqft |
Source: Agent Provided Report a problem | ||
| 6/12/2013 | Price change | $330,000-8.1%$336/sqft |
Source: Redfin #13519302 Report a problem | ||
| 5/23/2013 | Price change | $359,000-3.8%$366/sqft |
Source: Redfin #13519302 Report a problem | ||
| 4/27/2013 | Listed for sale | $373,000+16.7%$380/sqft |
Source: Redfin #13519302 Report a problem | ||
| 5/3/2006 | Sold | $319,500$325/sqft |
Source: Agent Provided Report a problem | ||
Public tax history
| Year | Property taxes | Tax assessment |
|---|---|---|
| 2025 | $5,802 -7.6% | $295,650 +3% |
| 2024 | $6,281 +7.5% | $287,040 +3% |
| 2023 | $5,843 -9.7% | $278,680 +3% |
| 2022 | $6,470 +6.6% | $270,570 +3% |
| 2021 | $6,068 +3.2% | $262,690 +3% |
| 2020 | $5,881 -4% | $255,040 +3% |
| 2019 | $6,123 | $247,620 +3% |
| 2018 | $6,123 +0.6% | $240,410 +3% |
| 2017 | $6,086 +17.6% | $233,410 +3% |
| 2016 | $5,173 | $226,620 +3% |
| 2015 | $5,173 +7.5% | $220,020 +3% |
| 2014 | $4,814 +23.6% | $213,620 +3% |
| 2013 | $3,895 +19.1% | $207,400 +3% |
| 2012 | $3,270 -3.2% | $201,360 +3% |
| 2011 | $3,379 -13.8% | $195,500 +3% |
| 2010 | $3,921 -2.4% | $189,810 +3% |
| 2009 | $4,015 +5.9% | $184,290 +3% |
| 2008 | $3,790 +0.2% | $178,930 +3% |
| 2007 | $3,782 +4227.6% | $173,720 +3902.8% |
| 2006 | $87 | $4,340 |
Find assessor info on the county website
Monthly payment
Est. payment
Payment breakdown
Explore the cost of this home by adjusting the details. Changes won't be saved.Climate risks
Neighborhood: Corbett-Terwilliger-Lair Hill
Nearby schools
GreatSchools rating
- 9/10Capitol Hill Elementary SchoolGrades: K-5Distance: 2.6 mi
- 8/10Jackson Middle SchoolGrades: 6-8Distance: 3.9 mi
- 8/10Ida B. Wells-Barnett High SchoolGrades: 9-12Distance: 1.7 mi
Schools provided by the listing agent
- Elementary: Capitol Hill
- Middle: Jackson
- High: Ida B Wells
Source: RMLS (OR). This data may not be complete. We recommend contacting the local school district to confirm school assignments for this home.
- $350,0001 bd1 ba982 sqft836 S Curry St UNIT 706, Portland, OR 97239For Sale

- $685,0002 bd2 ba1.5k sqft836 S Curry St UNIT 708, Portland, OR 97239For Sale

- $518,7002 bd2 ba1.3k sqft3570 SW River Pkwy UNIT 411, Portland, OR 97239Off Market
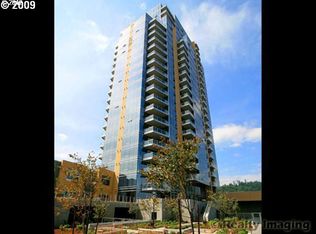
- $552,8002 bd3 ba1.8k sqft815 SW Pennoyer St, Portland, OR 97239Off Market

- $631,600-- bd2 ba1.8k sqft815 S Pennoyer St #TOWNHOUSE K, Portland, OR 97239Off Market
- $642,9002 bd3 ba1.8k sqft0815 SW Pennoyer St, Portland, OR 97239Off Market
- $518,3002 bd2 ba1.3k sqft3570 SW River Pkwy UNIT 1611, Portland, OR 97239Off Market
- $1,518,200-- bd3 ba2.6k sqft855 S Pennoyer St #TOWNHOUSE A, Portland, OR 97239Off Market
A local agent can set up tours, give advice and negotiate with sellers.
Similar homes
- $350,0001 bd1 ba982 sqft836 S Curry St Unit 706, Portland, OR 97239Active
 MLS ID #354552289, Kirby Arkes, Sean Z Becker Real Estate. RMLS (OR)
 - $415,0001 bd1 ba1.2k sqft3601 S River Pkwy Unit 1900, Portland, OR 97239Active
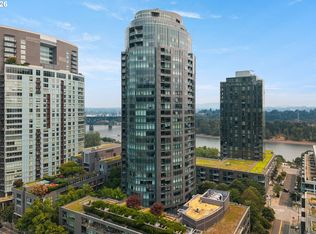 MLS ID #175799365, Mike Howe, Knipe Realty ERA Powered. RMLS (OR)
 - $375,0001 bd2 ba1.1k sqft841 SW Gaines St Unit 335, Portland, OR 97239Active
 MLS ID #695117972, Whitney Parker, Redfin. RMLS (OR)
 - $299,0001 bd1 ba1k sqft3601 S River Pkwy #319, Portland, OR 97239Active
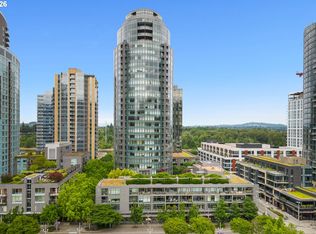 MLS ID #486659984, Kirby Arkes, Sean Z Becker Real Estate. RMLS (OR)
 - $380,0001 bd2 ba1.1k sqft841 SW Gaines St Unit 433, Portland, OR 97239ActiveMLS ID #260939279, Rachael Slack, Move Real Estate Inc. RMLS (OR)
- $385,0001 bd1 ba797 sqft3570 S River Pkwy Unit 1305, Portland, OR 97239ActiveMLS ID #686804070, Kirby Arkes, Sean Z Becker Real Estate. RMLS (OR)
- $385,0001 bd1 ba1.2k sqft3601 SE River Pkwy Unit 1118, Portland, OR 97239ActiveMLS ID #712823576, Tara Cowlthorp, Redfin. RMLS (OR)
- $399,0001 bd1 ba1.2k sqft3601 SE River Pkwy #800, Portland, OR 97239ActiveMLS ID #702365963, Kenneth Avery, eXp Realty, LLC. RMLS (OR)
- $265,0001 bd1 ba783 sqft3601 SE River Pkwy Unit 812, Portland, OR 97239ActiveMLS ID #271697434, Amit Amshalom, The A Realty LLC. RMLS (OR)
- $349,0002 bd2 ba796 sqft1500 SW 11th Ave Unit 2302, Portland, OR 97201ActiveMLS ID #627111028, Declan O'Connor, Cascade Hasson Sotheby's International Realty. RMLS (OR)
- $369,0001 bd1 ba780 sqft1075 NW Northrup St Unit 204, Portland, OR 97219ActiveMLS ID #24005771, Dori Olmsted, Cascade Hasson Sotheby's International Realty. RMLS (OR)
- $345,0001 bd1 ba820 sqft1930 S River Dr Unit W605, Portland, OR 97201ActiveMLS ID #106131646, Joe Liu, Keller Williams PDX Central. RMLS (OR)
- $505,0002 bd2 ba1.4k sqft3601 S River Pkwy #2502, Portland, OR 97239ActiveMLS ID #746377719, Kimberly Payne, Windermere Realty Trust. RMLS (OR)
- $249,9001 bd1 ba830 sqft3601 SE River Pkwy #429, Portland, OR 97239ActiveMLS ID #171717745, Danell Stevens, Premiere Property Group, LLC. RMLS (OR)
- $348,5001 bd1 ba860 sqft1221 SW 10th Ave #1403, Portland, OR 97201ActiveMLS ID #745448423, Susan Suzuki, Windermere Realty Trust. RMLS (OR)
- $349,9001 bd1 ba880 sqft1255 NW 9th Ave APT 907, Portland, OR 97210ActiveMLS ID #642506630, Sarita Dua, Keller Williams Sunset Corridor. RMLS (OR)
- $299,0002 bd2 ba967 sqft2021 SW Main St Unit 32, Portland, OR 97205ActiveMLS ID #137523551, Veronique Nelson, Premiere Property Group, LLC. RMLS (OR)
- $375,0002 bd2 ba888 sqft1500 SW 11th Ave Unit 2103, Portland, OR 97201ActiveMLS ID #302414097, Jason Mendell, eXp Realty, LLC. RMLS (OR)
- $499,0002 bd2 ba1.3k sqft3570 S River Pkwy Unit 1711, Portland, OR 97239ActiveMLS ID #153302389, Sean Becker, Sean Z Becker Real Estate. RMLS (OR)
- $299,0002 bd1 ba810 sqft2301 SE Caruthers St APT 10, Portland, OR 97214ActiveMLS ID #353138192, Tom Cotter, Think Real Estate. RMLS (OR)
