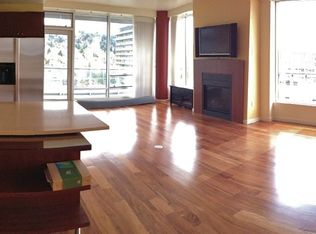
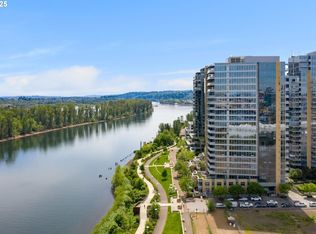
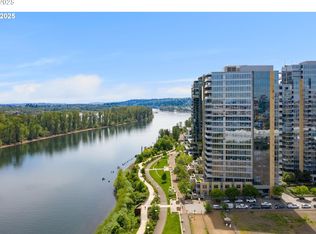
Quiet, clean South Waterfront! Breathtaking city, river and mountain views by day, twinkling city lights at night from every room and your large riverfront balcony (with gas barbecue). Pristine northeast-facing unit features great room living and dining, a separate good sized den, wall to wall windows overlooking the panoramic view, a gas fireplace and rich hardwood floors. Redone kitchen boasts a huge walk-in pantry, breakfast room and center island. The sizeable entry foyer with guest bath and three closets leads to two spacious bedroom suites and a laundry room. Beautiful condition, elegant finishes and high ceilings throughout - you can’t see this unit and not absolutely fall in love with it.In addition to abundant storage in the unit, your large storage room, near the two side-by-side parking spaces, could be outfitted as a wine cellar. Building amenities include concierge services, private street guest parking, Meriwether guest quarters, welcoming gardens and grounds, and first-floor library and lounge. Abundant South Waterfront amenities include streetcar and tram access, parks, a river walk, restaurants, OHSU and an athletic club. Measurements approximate
Sold
$1,050,000
836 S Curry St Unit 900, Portland, OR 97239
2beds
2,382sqft
Residential, Condominium
Built in 2006
-- sqft lot
$1,138,600 Zestimate®
$441/sqft
$6,205 Estimated rent
Home value
$1,138,600
$1.08M - $1.20M
$6,205/mo
Zestimate® history
Owner options
List your home for rent
$6,205/mo
Rent Zestimate®
Find your next renter with Zillow Rental Manager. Plus, with online applications, you can quickly screen prospective tenants – for free.
$6,205/mo
Rent Zestimate®
Refinance and save
$8,945/mo
Est. payment
Refinancing to a lower rate could help reduce your monthly payments and save thousands over the life of the loan.
$8,945/mo
Est. payment
Explore your selling options
Work with a Zillow partner agent
Leverage their expertise and Zillow's premium Showcase listings to get your home seen by more buyers.
Get startedList with your own agent
Get your home in front of millions of buyers by listing it on Zillow.
Learn how to do itSell it yourself
Take full control of how buyers see your home on Zillow by listing For Sale by Owner (FSBO).
List your homeWhat's special
Gas fireplaceElegant finishesBreakfast roomPristine northeast-facing unitSeparate good sized denHigh ceilings throughoutTwo spacious bedroom suites
Zillow last checked:
Listing updated:
Listed by:
Cary Perkins 503-720-4455,
Windermere Realty Trust
Bought with:
Robin Malcomson, 201104098
Opt
Source: RMLS (OR),MLS#: 748000729
Facts & features
Interior
Bedrooms & bathrooms
- Bedrooms: 2
- Bathrooms: 3
- Full bathrooms: 2
- Partial bathrooms: 1
- Main level bathrooms: 3
Rooms
- Room types: Den, Storage, Entry, Bedroom 2, Dining Room, Family Room, Kitchen, Living Room, Primary Bedroom
Primary bedroom
- Features: Bathroom, Builtin Features, Bathtub, Double Sinks, Suite, Walkin Closet, Walkin Shower
- Level: Main
- Area: 238
- Dimensions: 17 x 14
Bedroom 2
- Features: Bathroom, Builtin Features, Suite
- Level: Main
- Area: 156
- Dimensions: 13 x 12
Dining room
- Features: Hardwood Floors, Living Room Dining Room Combo
- Level: Main
Kitchen
- Features: Builtin Range, Dishwasher, Eating Area, Hardwood Floors, Island, Pantry, Free Standing Refrigerator, Plumbed For Ice Maker
- Level: Main
- Area: 144
- Width: 12
Living room
- Features: Balcony, Fireplace, Hardwood Floors
- Level: Main
- Area: 330
- Dimensions: 22 x 15
Heating
- Forced Air, Fireplace(s)
Cooling
- Central Air
Appliances
- Included: Built In Oven, Built-In Refrigerator, Cooktop, Disposal, Free-Standing Refrigerator, Gas Appliances, Wine Cooler, Built-In Range, Dishwasher, Plumbed For Ice Maker, Gas Water Heater
- Laundry: Laundry Room
Features
- Elevator, Built-in Features, Double Closet, Bathroom, Suite, Living Room Dining Room Combo, Eat-in Kitchen, Kitchen Island, Pantry, Balcony, Bathtub, Double Vanity, Walk-In Closet(s), Walkin Shower, Granite
- Flooring: Hardwood, Tile, Wall to Wall Carpet, Wood
- Basement: Storage Space
- Number of fireplaces: 1
- Fireplace features: Gas
- Common walls with other units/homes: 1 Common Wall
Interior area
- Total structure area: 2,382
- Total interior livable area: 2,382 sqft
Property
Parking
- Total spaces: 2
- Parking features: Deeded, Secured, Garage Door Opener, Condo Garage (Deeded), Attached, Shared Garage
- Attached garage spaces: 2
Accessibility
- Accessibility features: Accessible Approachwith Ramp, Accessible Elevator Installed, Main Floor Bedroom Bath, One Level, Utility Room On Main, Accessibility
Features
- Stories: 1
- Entry location: Upper Floor
- Patio & porch: Covered Deck, Deck
- Exterior features: Gas Hookup, Balcony
- Has view: Yes
- View description: City, Mountain(s), River
- Has water view: Yes
- Water view: River
- Waterfront features: River Front
- Body of water: Willamette River
Lot
- Features: Commons, Corner Lot, Level, Street Car
Details
- Additional structures: GasHookup
- Parcel number: R584555
Construction
Type & style
- Home type: Condo
- Architectural style: Contemporary
- Property subtype: Residential, Condominium
Materials
- Other
- Foundation: Concrete Perimeter
- Roof: Built-Up
Condition
- Resale
- New construction: No
- Year built: 2006
Utilities & green energy
- Gas: Gas Hookup, Gas
- Sewer: Public Sewer
- Water: Public
- Utilities for property: Cable Connected
Community & HOA
Community
- Features: Condo Elevator, Condo Concierge
- Security: Entry, Fire Sprinkler System, Intercom Entry, Security Guard
- Subdivision: South Waterfront / Meriwether
HOA
- Has HOA: Yes
- Amenities included: All Landscaping, Commons, Concierge, Exterior Maintenance, Gas, Gated, Hot Water, Insurance, Library, Maintenance Grounds, Management, Meeting Room, Party Room, Sewer, Snow Removal, Trash, Water
- HOA fee: $2,025 monthly
Location
- Region: Portland
Financial & listing details
- Price per square foot: $441/sqft
- Tax assessed value: $930,090
- Annual tax amount: $17,781
- Date on market: 9/5/2025
- Cumulative days on market: 278 days
- Listing terms: Cash,Conventional
- Road surface type: Concrete
Price history
| Date | Event | Price |
|---|---|---|
| 6/25/2026 | Sold | $1,050,000-11.8%$441/sqft |
Source:  RMLS (OR) #748000729 Report a problem RMLS (OR) #748000729 Report a problem | ||
| 6/10/2026 | Pending sale | $1,190,000$500/sqft |
Source: RMLS (OR) #748000729 Report a problem | ||
| 5/29/2026 | Price change | $1,190,000-6.3%$500/sqft |
Source: RMLS (OR) #748000729 Report a problem | ||
| 1/26/2026 | Listed for sale | $1,270,000+30.3%$533/sqft |
Source: RMLS (OR) #748000729 Report a problem | ||
| 9/15/2011 | Listing removed | $975,000$409/sqft |
Source: Realty Trust Group, Inc. #11125212 Report a problem | ||
| 8/13/2011 | Listed for sale | $975,000$409/sqft |
Source: Realty Trust Group, Inc. #11125212 Report a problem | ||
Public tax history
| Year | Property taxes | Tax assessment |
|---|---|---|
| 2025 | $17,781 -2.7% | $930,090 +0.6% |
| 2024 | $18,275 +7.4% | $924,120 +3% |
| 2023 | $17,021 -9.7% | $897,210 +0.7% |
| 2022 | $18,854 +6.5% | $891,220 +3% |
| 2021 | $17,702 +3.6% | $865,270 +3% |
| 2020 | $17,082 -13.2% | $840,070 +3% |
| 2019 | $19,684 | $815,610 +3% |
| 2018 | $19,684 -1.1% | $791,860 +3% |
| 2017 | $19,895 +19.8% | $768,800 +3% |
| 2016 | $16,606 | $746,410 +3% |
| 2015 | $16,606 +7.4% | $724,670 +3% |
| 2014 | $15,456 +22.5% | $703,570 +3% |
| 2013 | $12,614 +19.2% | $683,080 +3% |
| 2012 | $10,581 -3.3% | $663,190 +1.1% |
| 2011 | $10,943 -14.1% | $655,910 +3% |
| 2010 | $12,733 -5.5% | $636,810 +3% |
| 2009 | $13,470 +5.9% | $618,270 +3% |
| 2008 | $12,716 +0.2% | $600,270 +3% |
| 2007 | $12,689 +4818.9% | $582,790 +4449.5% |
| 2006 | $258 | $12,810 |
Find assessor info on the county website
Neighborhood: Corbett-Terwilliger-Lair Hill
Nearby homes
- $349,9001 bd1 ba982 sqft836 S Curry St UNIT 1306, Portland, OR 97239Sold

- $657,9002 bd2 ba1.5k sqft836 SW Curry St UNIT 1408, Portland, OR 97239Off Market
- $999,9992 bd3 ba2.3k sqft836 S Curry St UNIT 500, Portland, OR 97239Sold
- $715,0002 bd2 ba1.5k sqft836 SW Curry St UNIT 808, Portland, OR 97239Sold
- $348,7501 bd1 ba982 sqft836 S Curry St UNIT 1206, Portland, OR 97239Sold
- $575,0001 bd2 ba1.2k sqft836 S Curry St #1304, Portland, OR 97239Sold
- $1,545,3002 bd3 ba3.1k sqft836 Sw Curry St #1802, Portland, OR 97239Off Market
- $665,0002 bd2 ba1.5k sqft836 SW Curry St UNIT 608, Portland, OR 97239Off Market
Nearby schools
GreatSchools rating
- 9/10Capitol Hill Elementary SchoolGrades: K-5Distance: 2.7 mi
- 8/10Jackson Middle SchoolGrades: 6-8Distance: 3.9 mi
- 8/10Ida B. Wells-Barnett High SchoolGrades: 9-12Distance: 1.7 mi
Schools provided by the listing agent
- Elementary: Capitol Hill
- Middle: Jackson
- High: Ida B Wells
Source: RMLS (OR). This data may not be complete. We recommend contacting the local school district to confirm school assignments for this home.
Get a cash offer in 3 minutes
Find out how much your home could sell for in as little as 3 minutes with a no-obligation cash offer.
Estimated market value
$1,138,600
Get a cash offer in 3 minutes
Find out how much your home could sell for in as little as 3 minutes with a no-obligation cash offer.
Estimated market value
$1,138,600
- Oregon
- Multnomah County
- Portland
- 97239
- Corbett-Terwilliger-Lair Hill
- 836 S Curry St Unit 900
