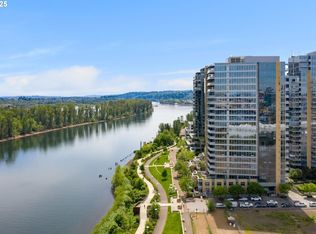
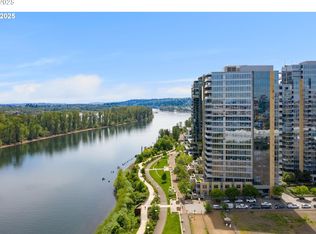
Freshly painted and thoughtfully staged, this 2-bedroom, 2-bath residence at 836 S Curry St #902 offers 2,032 square feet of refined South Waterfront living. Positioned in the mid-tower, the home captures balanced views of the Willamette River and Mount Hood from two south-facing balconies, providing both river and mountain outlooks. The benefit of this mid-tower location is a broad, mountain view AND, a river view that makes watching the Holiday Ships possible too! Designed for function and longevity, the fully custom Valcucine kitchen planned in Italy features a full granite slab and backsplash, Sub-Zero refrigeration, premium appliances, and a dedicated wine fridge. The open great room includes a gas fireplace and direct access to a sun-filled deck with water and gas hook-ups, ideal for outdoor cooking and relaxation. A separate den extends to a second long balcony with upriver and garden views.Interior finishes include upgraded hardwood floors, custom cherry cabinetry, Portland Closet built-ins, and Smart Home controls for keyless entry and programmable lighting. The residence also includes a refrigerated wine cellar located in the garage storage area.Two-car tandem parking is conveniently located just outside the elevator lobby, enhancing daily ease of use. The building offers an amenity room that supports homeowner social engagement and is known for excellent HOA management and strong community involvement.This condominium combines scale, views, and carefully selected upgrades in a well-run, premium South Waterfront building.
Active
$1,150,000
836 S Curry St Unit 902, Portland, OR 97239
2beds
2,032sqft
Residential, Condominium
Built in 2006
-- sqft lot
$1,100,500 Zestimate®
$566/sqft
$1,609/mo HOA
What's special
Gas fireplaceRiver and mountain outlooksPortland closet built-insDedicated wine fridgeSeparate denCustom cherry cabinetryUpgraded hardwood floors
- 408 days |
- 204 |
- 5 |
Zillow last checked:
Listing updated:
Listed by:
Becky Jackson 503-321-2000,
Corcoran Prime
Source: RMLS (OR),MLS#: 607512138
Facts & features
Interior
Bedrooms & bathrooms
- Bedrooms: 2
- Bathrooms: 3
- Full bathrooms: 2
- Partial bathrooms: 1
- Main level bathrooms: 3
Rooms
- Room types: Den, Bedroom 2, Dining Room, Family Room, Kitchen, Living Room, Primary Bedroom
Primary bedroom
- Features: Balcony, Bathtub With Shower
- Level: Main
Bedroom 2
- Features: Builtin Features
- Level: Main
Dining room
- Features: Balcony, Eating Area, Great Room, Hardwood Floors
- Level: Main
Kitchen
- Features: Appliance Garage, Builtin Range, Builtin Refrigerator, Cook Island, Dishwasher, Eat Bar, Instant Hot Water, Microwave, Pantry, Builtin Oven, E N E R G Y S T A R Qualified Appliances, Granite
- Level: Main
Living room
- Features: Balcony, Bookcases, Fireplace, Great Room, Hardwood Floors, Living Room Dining Room Combo, High Speed Internet
- Level: Main
Heating
- Heat Pump, Fireplace(s)
Cooling
- Heat Pump
Appliances
- Included: Appliance Garage, Built-In Range, Built-In Refrigerator, Cooktop, Dishwasher, ENERGY STAR Qualified Appliances, Gas Appliances, Instant Hot Water, Microwave, Water Purifier, Wine Cooler, Washer/Dryer, Built In Oven, Gas Water Heater
- Laundry: Laundry Room
Features
- High Speed Internet, Built-in Features, Balcony, Eat-in Kitchen, Great Room, Cook Island, Eat Bar, Pantry, Granite, Bookcases, Living Room Dining Room Combo, Bathtub With Shower, Kitchen Island
- Flooring: Hardwood, Wood
- Basement: Other
- Number of fireplaces: 1
- Fireplace features: Gas
Interior area
- Total structure area: 2,032
- Total interior livable area: 2,032 sqft
Property
Parking
- Total spaces: 2
- Parking features: On Street, Garage Door Opener, Condo Garage (Deeded), Car Charging Station Ready, Tandem
- Garage spaces: 2
- Has uncovered spaces: Yes
Accessibility
- Accessibility features: Accessible Approachwith Ramp, Accessible Doors, Accessible Entrance, Accessible Hallway, Main Floor Bedroom Bath, Minimal Steps, One Level, Accessibility, Handicap Access
Features
- Stories: 1
- Entry location: Upper Floor
- Patio & porch: Covered Deck
- Exterior features: Gas Hookup, Balcony
- Has view: Yes
- View description: City, Mountain(s), River
- Has water view: Yes
- Water view: River
- Waterfront features: River Front
- Body of water: Willamette River
Lot
- Features: Commons, Cul-De-Sac, Street Car
Details
- Additional structures: GasHookup
- Parcel number: R584557
Construction
Type & style
- Home type: Condo
- Property subtype: Residential, Condominium
Materials
- Other
- Foundation: Concrete Perimeter
- Roof: Other
Condition
- Resale
- New construction: No
- Year built: 2006
Utilities & green energy
- Gas: Gas Hookup, Gas
- Sewer: Public Sewer
- Water: Public
- Utilities for property: Cable Connected
Green energy
- Indoor air quality: Lo VOC Material
Community & HOA
Community
- Features: Condo Elevator, Condo Concierge
- Security: Entry, Security Gate
- Subdivision: South Waterfront / Meriwether
HOA
- Has HOA: Yes
- Amenities included: All Landscaping, Commons, Concierge, Exterior Maintenance, Hot Water, Internet, Maintenance Grounds, Management, Meeting Room, Party Room, Sewer, Trash, Utilities
- HOA fee: $1,609 monthly
Location
- Region: Portland
Financial & listing details
- Price per square foot: $566/sqft
- Tax assessed value: $995,790
- Annual tax amount: $18,206
- Date on market: 7/10/2025
- Listing terms: Cash,Conventional
- Road surface type: Concrete
Estimated market value
$1,100,500
$1.05M - $1.16M
$4,944/mo
Price history
| Date | Event | Price |
|---|---|---|
| 5/30/2026 | Price change | $1,150,000-6.1%$566/sqft |
Source:  RMLS (OR) #607512138 Report a problem RMLS (OR) #607512138 Report a problem | ||
| 10/2/2025 | Price change | $1,225,000-5.8%$603/sqft |
Source: RMLS (OR) #607512138 Report a problem | ||
| 7/10/2025 | Listed for sale | $1,300,000+52.9%$640/sqft |
Source: RMLS (OR) #607512138 Report a problem | ||
| 9/10/2012 | Sold | $850,000-2.3%$418/sqft |
Source: Public Record Report a problem | ||
| 6/15/2012 | Listed for sale | $869,900$428/sqft |
Source: Realty Trust Group Report a problem | ||
| 3/20/2012 | Listing removed | $869,900$428/sqft |
Source: Realty Trust Group Report a problem | ||
| 1/21/2012 | Listed for sale | $869,900+4.7%$428/sqft |
Source: Realty Trust Group Report a problem | ||
| 7/18/2006 | Sold | $831,025$409/sqft |
Source: Public Record Report a problem | ||
Public tax history
| Year | Property taxes | Tax assessment |
|---|---|---|
| 2025 | $18,206 -1.6% | $793,960 +3% |
| 2024 | $18,500 +7.6% | $770,840 +3% |
| 2023 | $17,196 -10% | $748,390 +3% |
| 2022 | $19,097 +6.7% | $726,600 +3% |
| 2021 | $17,900 +3.3% | $705,440 +3% |
| 2020 | $17,325 +2.9% | $684,900 +3% |
| 2019 | $16,837 | $664,960 +3% |
| 2018 | $16,837 +3% | $645,600 +3% |
| 2017 | $16,342 +14% | $626,800 +3% |
| 2016 | $14,333 | $608,550 +3% |
| 2015 | $14,333 +2.7% | $590,830 +3% |
| 2014 | $13,957 +7.3% | $573,630 +3% |
| 2013 | $13,010 +50.8% | $556,930 +3% |
| 2012 | $8,627 -3.3% | $540,710 +1% |
| 2011 | $8,923 -22.7% | $535,360 -7.3% |
| 2010 | $11,536 -5.6% | $577,530 +3% |
| 2009 | $12,216 +5.9% | $560,710 +3% |
| 2008 | $11,532 +0.2% | $544,380 +3% |
| 2007 | $11,507 +5172.1% | $528,530 +4775.7% |
| 2006 | $218 | $10,840 |
Find assessor info on the county website
Monthly payment
Est. payment
Payment breakdown
Explore the cost of this home by adjusting the details. Changes won't be saved.Climate risks
Neighborhood: Corbett-Terwilliger-Lair Hill
Nearby schools
GreatSchools rating
- 9/10Capitol Hill Elementary SchoolGrades: K-5Distance: 2.7 mi
- 8/10Jackson Middle SchoolGrades: 6-8Distance: 3.9 mi
- 8/10Ida B. Wells-Barnett High SchoolGrades: 9-12Distance: 1.7 mi
Schools provided by the listing agent
- Elementary: Capitol Hill
- Middle: Jackson
- High: Ida B Wells
Source: RMLS (OR). This data may not be complete. We recommend contacting the local school district to confirm school assignments for this home.
- $999,9992 bd3 ba2.3k sqft836 S Curry St UNIT 500, Portland, OR 97239Sold
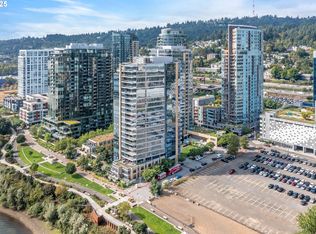
- $715,0002 bd2 ba1.5k sqft836 SW Curry St UNIT 808, Portland, OR 97239Sold
- $348,7501 bd1 ba982 sqft836 S Curry St UNIT 1206, Portland, OR 97239Sold
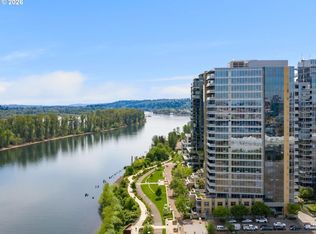
- $575,0001 bd2 ba1.2k sqft836 S Curry St #1304, Portland, OR 97239Sold
- $733,2502 bd2 ba1.5k sqft836 S Curry St #1508, Portland, OR 97239Sold
- $1,050,0002 bd3 ba2.3k sqft836 S Curry St UNIT 900, Portland, OR 97239Sold
- $691,8002 bd2 ba1.5k sqft836 SW Curry St UNIT 1408, Portland, OR 97239Off Market
- $349,9001 bd1 ba982 sqft836 S Curry St UNIT 1306, Portland, OR 97239Sold
A local agent can set up tours, give advice and negotiate with sellers.
Similar homes
- $1,250,0002 bd3 ba1.8k sqft841 SW Gaines St Unit 1606, Portland, OR 97239Active
 MLS ID #467900788, Sean Becker, Sean Z Becker Real Estate. RMLS (OR)
 - $1,096,0002 bd3 ba2.1k sqft1221 SW 10th Ave Unit 1501, Portland, OR 97201Active
 MLS ID #138241115, Jeanie Williams, Berkshire Hathaway HomeServices NW Real Estate. RMLS (OR)
 - $1,200,0002 bd3 ba1.9k sqft1920 S River Dr #E902, Portland, OR 97201Active
 MLS ID #500662227, Patrick Clark, Christie's International Real Estate Evergreen. RMLS (OR)
 - $699,0002 bd3 ba2.3k sqft841 SW Gaines St Unit 117, Portland, OR 97239Active
 MLS ID #424408292, Brad Golik, LUXE Forbes Global Properties. RMLS (OR)
 - $685,0002 bd2 ba1.5k sqft836 S Curry St Unit 708, Portland, OR 97239ActiveMLS ID #464731798, Kirby Arkes, Sean Z Becker Real Estate. RMLS (OR)
- $1,600,0002 bd3 ba2.7k sqft3601 SW River Pkwy Unit 2805, Portland, OR 97239ActiveMLS ID #758776255, Conor Johnson, Where, Inc. RMLS (OR)
- $625,0002 bd2 ba1.5k sqft841 SW Gaines St Unit 1600, Portland, OR 97239ActiveMLS ID #677238360, Sara Clark, The Agency Portland. RMLS (OR)
- $1,250,0003 bd3 ba2k sqft6114 S Riverpoint Ln, Portland, OR 97239ActiveMLS ID #710630012, Beth Benner, Real Broker. RMLS (OR)
- $684,0002 bd3 ba1.8k sqft819 S Pennoyer St, Portland, OR 97239ActiveMLS ID #430640557, Shelley Lucas, The Agency Lake Oswego. RMLS (OR)
- $1,175,0002 bd3 ba2k sqft1310 NW Naito Pkwy Unit 901, Portland, OR 97209ActiveMLS ID #127736708, Yvonne Blewett, Cascade Hasson Sotheby's International Realty. RMLS (OR)
- $1,199,9002 bd3 ba1.9k sqft1310 NW Naito Pkwy Unit 1001, Portland, OR 97209ActiveMLS ID #579926054, Christina McChesney, The Agency Lake Oswego. RMLS (OR)
- $1,225,0002 bd3 ba1.6k sqft1075 NW Northrup St Unit 2514, Portland, OR 97209ActiveMLS ID #687702474, Christy MacColl, Windermere Realty Trust. RMLS (OR)
- $1,095,0002 bd3 ba2k sqft1221 SW 10th Ave #1201, Portland, OR 97201ActiveMLS ID #167710849, Marcia Walsh, Where, Inc. RMLS (OR)
- $1,195,0002 bd2 ba2.1k sqft311 NW 12th Ave Unit 1001, Portland, OR 97209ActiveMLS ID #448562985, Patrick Clark, Christie's International Real Estate Evergreen. RMLS (OR)
- $1,091,5002 bd3 ba2k sqft1133 NW 11th Ave APT 701, Portland, OR 97209ActiveMLS ID #356790099, Andrew Pienovi, Christie's International Real Estate Evergreen. RMLS (OR)
- $1,095,0002 bd3 ba1.6k sqft1150 NW Quimby St Unit 2004, Portland, OR 97209ActiveMLS ID #330975668, Blake Ellis, Windermere Realty Trust. RMLS (OR)
- $849,0002 bd3 ba1.5k sqft1075 NW Northrup St, Portland, OR 97209ActiveMLS ID #739878427, Timothy Saeland, RE/MAX Equity Group. RMLS (OR)
- $825,0002 bd3 ba2k sqft311 NW 12th Ave Unit 402, Portland, OR 97209ActiveMLS ID #442673907, Blake Ellis, Windermere Realty Trust. RMLS (OR)
- $1,250,0002 bd3 ba1.9k sqft2351 NW Westover Rd Unit 702, Portland, OR 97210ActiveMLS ID #126455185, Christy MacColl, Windermere Realty Trust. RMLS (OR)
- $599,9002 bd2 ba1.5k sqft4412 S Corbett Ave, Portland, OR 97239ActiveMLS ID #731523483, Troy D Doty P.C., Northwest Realty Source. RMLS (OR)
