Skip main navigation
Off market
  • $986,700

    836 S Hollenbeck St, West Covina, CA 91791

    3beds
    1,885sqft
    SingleFamily
    Built in 1955
    8,712 Square Feet Lot
    $986,700 Zestimate®
    $523/sqft
    $4,084 Estimated rent

    Home value

    $986,700

    $937,000 - $1.05M

    $4,084/mo

    Zestimate® history
    Loading
    Loading...

    Owner options

    List your home for rent

    $4,084/mo

    Rent Zestimate®

    Find your next renter with Zillow Rental Manager. Plus, with online applications, you can quickly screen prospective tenants – for free.

    Learn more

    $4,084/mo

    Rent Zestimate®

    Refinance and save

    $6,310/mo

    Est. payment

    Refinancing to a lower rate could help reduce your monthly payments and save thousands over the life of the loan.

    See today's rates

    $6,310/mo

    Est. payment

    Explore your selling options

    Work with a Zillow partner agent

    Leverage their expertise and Zillow's premium Showcase listings to get your home seen by more buyers.

    Get started

    List with your own agent

    Get your home in front of millions of buyers by listing it on Zillow.

    Learn how to do it

    Sell it yourself

    Take full control of how buyers see your home on Zillow by listing For Sale by Owner (FSBO).

    List your home

    What's special

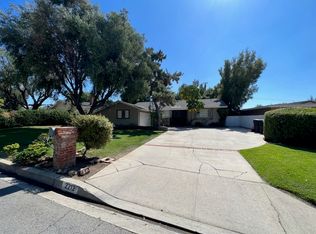
    Amazing house to appreciate. Freshly painted, renovated, and move-in ready. This stunning 3 bed 3 bath residence boasts outstanding curb appeal in addition to its gorgeous interior. Its spacious open floor plan and new features including windows, floors, central A/C, and more will make you feel right at home! The large living room features new windows, floors, beautiful beamed ceilings, a stone-faced fireplace, contemporary built-in display shelves and a bright and airy atmosphere. The immaculate kitchen is a chef's dream, offering brand new cabinets, glistening Quartz counter-tops, recessed lighting, built-in gas stove, oven and microwave, dishwasher, breakfast bar, and a cozy dining nook. All 3 bathrooms have been upgraded and all 3 bedrooms are comfortable in size, including a Master suite with its own private full bathroom. The family room is naturally lit and features a unique vaulted wood-beamed ceiling that creates a comfortable and spacious environment. New modern sliding doors lead directly to the back patio where you can enjoy casual dinners or host extravagant outdoor gatherings in your expansive backyard. This home's location is near South Hills Country Club and local parks and also conveniently located near schools, supermarkets & grocery stores, Walmart supercenter, IKEA, banks, plenty of tasty dining choices, and more! Easy access to the I-10 Fwy.

    This property is not currently displayed as for sale or rent on Zillow. This may be different from what's on other websites or public sources.
    Facts & features

    Interior

    Bedrooms & bathrooms
    • Bedrooms: 3
    • Bathrooms: 3
    • Full bathrooms: 2
    • 3/4 bathrooms: 1
    Heating
    • Forced air
    Cooling
    • Central
    Appliances
    • Included: Microwave
    • Laundry: Gas Dryer Hookup, Washer Hookup, In Garage
    Features
    • Recessed Lighting, Beamed Ceilings, Open Floorplan
    • Flooring: Tile, Laminate
    • Fireplace features: Living Room
    • Common walls with other units/homes: No Common Walls
    Interior area
    • Total interior livable area: 1,885 sqft

    Property

    Parking
    • Total spaces: 2
    • Parking features: Garage - Attached
    Features
    • Levels: One
    • Fencing: Wood
    Lot
    • Size: 8,712 Square Feet
    • Features: Back Yard, Front Yard, Yard, Lawn, Lot 6500-9999
    Details
    • Parcel number: 8484031002
    • Special conditions: Standard

    Construction

    Type & style
    • Home type: SingleFamily
    • Architectural style: Conventional
    Condition
    • Year built: 1955

    Utilities & green energy

    • Sewer: Public Sewer
    • Water: Public
    • Utilities for property: Water Available

    Community & HOA

    Location
    • Region: West Covina

    Financial & listing details

    • Price per square foot: $523/sqft
    • Tax assessed value: $796,169
    • Annual tax amount: $9,770
    • Road surface type: Paved

    Price history

    DateEventPrice
    3/18/2020Sold$728,000+5.8%$386/sqft
    Source: Public Record Report a problem
    2/11/2020Pending sale$688,000$365/sqft
    Source: Re/Max Premier Prop Arcadia #AR20016389 Report a problem
    1/23/2020Listed for sale$688,000+33.3%$365/sqft
    Source: Re/Max Premier Prop Arcadia #AR20016389 Report a problem
    10/2/2019Sold$516,000$274/sqft
    Source: Public Record Report a problem

    Public tax history

    YearProperty taxesTax assessment
    2025$9,770 +2%$796,169 +2%
    2024$9,581 +5.4%$780,559 +2%
    2023$9,090 -0.9%$765,255 +2%
    2022$9,175 +2.9%$750,251 +2%
    2021$8,914 -0.1%$735,541 +42.5%
    2020$8,926 +36.8%$516,000 +470.5%
    2019$6,524 +368.3%$90,448 +2%
    2018$1,393 $88,675 +2%
    2017$1,393 +2.2%$86,937 +2%
    2016$1,363 +8.9%$85,233 +1.5%
    2015$1,252 +1.1%$83,954 +2%
    2014$1,239 $82,311 +2.5%
    2012-- $80,334 +2%
    2011-- $78,760 +0.8%
    2010-- $78,172 -0.2%
    2009-- $78,359 +2%
    2008-- $76,823 +2%
    2007-- $75,317 +2%
    2006-- $73,841
    2005-- $73,841 +4%
    2004-- $70,976 +1.9%
    2003-- $69,677 +2%
    2002-- $68,311 +4%
    2000-- $65,661
    Find assessor info on the county website

    Neighborhood: 91791

    Nearby schools

    GreatSchools rating
    Schools provided by the listing agent
    • High: West Covina
    • District: West Covina

    Source: The MLS. This data may not be complete. We recommend contacting the local school district to confirm school assignments for this home.

    Get a cash offer in 3 minutes
    Find out how much your home could sell for in as little as 3 minutes with a no-obligation cash offer.
    Estimated market value
    $986,700
    Get a cash offer in 3 minutes
    Find out how much your home could sell for in as little as 3 minutes with a no-obligation cash offer.
    Estimated market value
    $986,700