Skip main navigation
Sold
  • Price Unknown

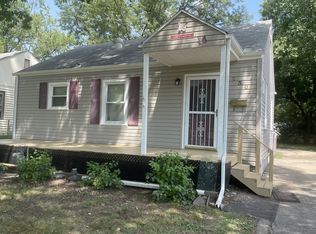
    836 SW Oakley Ave, Topeka, KS 66606

    2beds
    820sqft
    Single Family Residence, Residential
    Built in 1948
    7,500 Acres Lot
    $147,800 Zestimate®
    $--/sqft
    $1,278 Estimated rent

    Home value

    $147,800

    $139,000 - $157,000

    $1,278/mo

    Zestimate® history
    Loading
    Loading...

    Owner options

    List your home for rent

    $1,278/mo

    Rent Zestimate®

    Find your next renter with Zillow Rental Manager. Plus, with online applications, you can quickly screen prospective tenants – for free.

    Learn more

    $1,278/mo

    Rent Zestimate®

    Refinance and save

    Refinancing to a lower rate could help reduce your monthly payments and save thousands over the life of the loan.

    See today's rates

    Explore your selling options

    Work with a Zillow partner agent

    Leverage their expertise and Zillow's premium Showcase listings to get your home seen by more buyers.

    Get started

    List with your own agent

    Get your home in front of millions of buyers by listing it on Zillow.

    Learn how to do it

    Sell it yourself

    Take full control of how buyers see your home on Zillow by listing For Sale by Owner (FSBO).

    List your home

    What's special

    Wonderful floorplanUpdated bathNew carpetFlooring throughoutClose to shoppingNew kitchen cabinetsUpdated home
    Check out this updated home! This wonderful floorplan boasts fresh interior paint, new carpet and flooring throughout, new kitchen cabinets and counters, updated bath, new front and back patio, & fresh exterior paint. Entertain in the spacious main floor living room or on the newly poured back patio. Close to shopping and restaurants in heart of Topeka. Make this home yours today!

    Zillow last checked:

    Listing updated:

    Listed by:

    Steve Metarelis 844-448-0749,

    Offerpad Brokerage LLC

    Bought with:

    John Ringgold, 00051961

    KW One Legacy Partners, LLC

    Source: Sunflower AOR as distributed by MLS GRID,MLS#: 229601MLS Logo

    Facts & features

    Interior

    Bedrooms & bathrooms
    • Bedrooms: 2
    • Bathrooms: 1
    • Full bathrooms: 1
    Primary bedroom
    • Level: Main
    • Area: 121
    • Dimensions: 11x11
    Bedroom 2
    • Level: Main
    • Area: 99
    • Dimensions: 09x11
    Kitchen
    • Level: Main
    • Area: 154
    • Dimensions: 14x11
    Laundry
    • Level: Lower
    Living room
    • Level: Main
    • Area: 198
    • Dimensions: 18x11
    Heating
    • Natural Gas
    Cooling
    • Central Air
    Appliances
    • Laundry: In Basement
    Features
    • Flooring: Vinyl, Carpet
    • Basement: Block
    • Has fireplace: No
    Interior area
    • Total structure area: 820
    • Total interior livable area: 820 sqft
    • Finished area above ground: 820
    • Finished area below ground: 0

    Property

    Parking
    • Parking features: Detached
    Features
    • Patio & porch: Patio
    Lot
    • Size: 7,500 Acres
    Details
    • Parcel number: 0973502019011000
    • Special conditions: Standard,Not Arm's Length Sale

    Construction

    Type & style
    • Home type: SingleFamily
    • Architectural style: Ranch
    • Property subtype: Single Family Residence, Residential
    Materials
    • Frame, Vinyl Siding
    • Roof: Composition
    Condition
    • Year built: 1948

    Utilities & green energy

    • Water: Public

    Community & neighborhood

    Location
    • Region: Topeka
    • Subdivision: Monteith Place

    Price history

    DateEventPrice
    8/9/2023Sold--
    Source: Sunflower AOR as distributed by MLS GRID #229601 Report a problem
    7/10/2023Pending sale$124,900$152/sqft
    Source: Heartland MLS as distributed by MLS GRID #2439871 Report a problem
    6/17/2023Listed for sale$124,900+204.6%$152/sqft
    Source: Sunflower AOR as distributed by MLS GRID #229601 Report a problem
    2/28/2011Sold--
    Source: Sunflower AOR as distributed by MLS GRID #160420 Report a problem
    2/18/2011Pending sale$41,000$50/sqft
    Source: Prudential Real Estate #160420 Report a problem
    1/30/2011Price change$41,000-6.8%$50/sqft
    Source: Prudential Real Estate #160420 Report a problem
    12/11/2010Price change$44,000-11.8%$54/sqft
    Source: Prudential Real Estate #160420 Report a problem
    12/4/2010Price change$49,900-9.1%$61/sqft
    Source: Prudential Real Estate #160420 Report a problem
    11/13/2010Price change$54,900-8.3%$67/sqft
    Source: Prudential Real Estate #160420 Report a problem
    8/11/2010Listed for sale$59,900$73/sqft
    Source: RE/MAX Associates Of Topeka #158385 Report a problem

    Public tax history

    YearProperty taxesTax assessment
    2025$2,130 +4.9%$15,233 +3%
    2024$2,030 +49.3%$14,789 +52%
    2023$1,359 +11.8%$9,731 +15%
    2022$1,216 +7.5%$8,462 +15%
    2021$1,132 $7,358 +5%
    2020-- $7,007 +2%
    2019$1,048 +3%$6,870 +3%
    2018$1,017 -0.2%$6,670
    2017$1,020 -9.4%$6,670 -8.9%
    2014$1,125 $7,320 -4%
    2010-- $7,624
    2008-- $7,624 +1.1%
    2007-- $7,544 +3.5%
    2006-- $7,291 +2.9%
    2005-- $7,084 +3%
    2004-- $6,877 +2.9%
    2003-- $6,681 +3.9%
    2002-- $6,428 +21%
    2000-- $5,313

    Find assessor info on the county website

    Neighborhood: Hughes

    Nearby schools

    GreatSchools rating
    Schools provided by the listing agent
    • Elementary: Meadows Elementary School/USD 501
    • Middle: Landon Middle School/USD 501
    • High: Topeka West High School/USD 501

    Source: Sunflower AOR as distributed by MLS GRID. This data may not be complete. We recommend contacting the local school district to confirm school assignments for this home.

    Sell for more on Zillow
    Get a Zillow Showcase℠ listing at no additional cost and you could sell for .
    $147,800
    2% more
    +$2,956
    With Zillow Showcase(estimated)
    $150,756