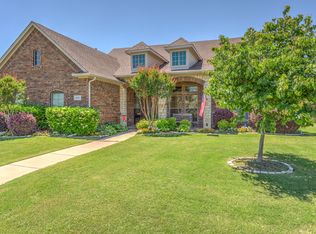
Welcome to 836 Sabine Trail, a stunning corner-lot home in the highly sought-after Twin Creeks neighborhood of Mansfield, Texas. This spacious 4-bedroom, 3-full and 2-half-bath home offers an exceptional combination of comfort, upgrades, and location. Step inside and fall in love with the wood floors, open layout, and enclosed sunroom—perfect for relaxing or entertaining year-round. The gourmet kitchen features quartz countertops, a large walk-in pantry, and top-of-the-line finishes that make cooking a joy. The primary suite and secondary bedrooms all include walk-in closets, offering plenty of storage. With foam-in-place insulation, a newer roof with Class 4 impact-resistant shingles, and two tankless gas water heaters, this home was built with efficiency and durability in mind. Enjoy evenings outdoors under the 14’x14’ pergola, complete with a built-in natural gas grill and firepit with a brick and stone bench—your backyard retreat! The oversized 3-car garage provides extra space for storage or a workshop, and the network closet with a commercial Wi-Fi router and ceiling-mounted extenders ensures strong, reliable internet throughout the home. Additional highlights include: 1 HVAC unit with 4 electronic dampeners and 4 thermostats, supply and return vents in the enclosed patio, walk-in attic access, and 5.1 surround sound system with ceiling-mounted speakers. Located in the heart of Mansfield, Twin Creeks is known for its family-friendly atmosphere, beautiful homes, and convenient access to schools, shopping, and dining. Homes like this don’t come around often—schedule your showing today!
Sold
Price Unknown
836 Sabine Trl, Mansfield, TX 76063
4beds
3,668sqft
Single Family Residence
Built in 2011
0.28 Acres Lot
$615,400 Zestimate®
$--/sqft
$4,212 Estimated rent
Home value
$615,400
$572,000 - $665,000
$4,212/mo
Zestimate® history
Owner options
List your home for rent
$4,212/mo
Rent Zestimate®
Find your next renter with Zillow Rental Manager. Plus, with online applications, you can quickly screen prospective tenants – for free.
$4,212/mo
Rent Zestimate®
Refinance and save
$250/mo
Est. payment
Refinancing to a lower rate could help reduce your monthly payments and save thousands over the life of the loan.
$250/mo
Est. payment
Explore your selling options
Work with a Zillow partner agent
Leverage their expertise and Zillow's premium Showcase listings to get your home seen by more buyers.
Get startedList with your own agent
Get your home in front of millions of buyers by listing it on Zillow.
Learn how to do itSell it yourself
Take full control of how buyers see your home on Zillow by listing For Sale by Owner (FSBO).
List your homeWhat's special
Built-in natural gas grillWood floorsEnclosed sunroomCorner-lot homeQuartz countertopsTop-of-the-line finishesWalk-in closets
Zillow last checked:
Listing updated:
Listed by:
Carlee Howard 0677065 214-444-9427,
Rafter H Realty, LLC 214-444-9427
Bought with:
Tom Brewer
Premiere Properties
Source: NTREIS,MLS#: 21091521
Facts & features
Interior
Bedrooms & bathrooms
- Bedrooms: 4
- Bathrooms: 5
- Full bathrooms: 3
- 1/2 bathrooms: 2
Primary bedroom
- Features: Ceiling Fan(s), En Suite Bathroom, Walk-In Closet(s)
- Level: Second
- Dimensions: 22 x 23
Primary bedroom
- Features: Ceiling Fan(s), Double Vanity, Garden Tub/Roman Tub, Linen Closet, Sitting Area in Primary, Separate Shower, Walk-In Closet(s)
- Level: First
- Dimensions: 24 x 15
Bedroom
- Features: Ceiling Fan(s), Split Bedrooms, Walk-In Closet(s)
- Level: First
- Dimensions: 9 x 11
Bedroom
- Features: Ceiling Fan(s), En Suite Bathroom, Walk-In Closet(s)
- Level: First
- Dimensions: 13 x 14
Dining room
- Level: First
- Dimensions: 12 x 13
Kitchen
- Features: Breakfast Bar, Built-in Features, Eat-in Kitchen, Kitchen Island, Pantry, Stone Counters, Walk-In Pantry
- Level: First
- Dimensions: 14 x 19
Living room
- Features: Built-in Features, Ceiling Fan(s), Fireplace
- Level: First
- Dimensions: 20 x 19
Utility room
- Features: Built-in Features, Utility Room, Utility Sink
- Level: First
- Dimensions: 12 x 10
Heating
- Central, Fireplace(s), Other
Cooling
- Central Air, Ceiling Fan(s), Electric
Appliances
- Included: Built-In Gas Range
- Laundry: Washer Hookup, Dryer Hookup, Laundry in Utility Room
Features
- Chandelier, Central Vacuum, Decorative/Designer Lighting Fixtures, Double Vanity, Eat-in Kitchen, Kitchen Island, Open Floorplan, Pantry, Cable TV, Vaulted Ceiling(s), Walk-In Closet(s)
- Flooring: Ceramic Tile, Wood
- Windows: Window Coverings
- Has basement: No
- Number of fireplaces: 1
- Fireplace features: Gas Starter
Interior area
- Total interior livable area: 3,668 sqft
Property
Parking
- Total spaces: 3
- Parking features: Driveway
- Attached garage spaces: 3
- Has uncovered spaces: Yes
Features
- Levels: Two
- Stories: 2
- Patio & porch: Enclosed, Covered
- Exterior features: Fire Pit, Outdoor Grill, Private Yard, Rain Gutters
- Pool features: None
- Fencing: Wood
Lot
- Size: 0.28 Acres
- Features: Corner Lot, Landscaped, Sprinkler System
- Residential vegetation: Grassed
Details
- Parcel number: 41418999
- Other equipment: Other
Construction
Type & style
- Home type: SingleFamily
- Architectural style: Traditional,Detached
- Property subtype: Single Family Residence
- Attached to another structure: Yes
Materials
- Brick, Rock, Stone
- Foundation: Slab
- Roof: Composition
Condition
- Year built: 2011
Utilities & green energy
- Sewer: Public Sewer
- Water: Public
- Utilities for property: Natural Gas Available, Sewer Available, Separate Meters, Water Available, Cable Available
Community & HOA
Community
- Features: Curbs
- Security: Security System
- Subdivision: Twin Creeks Add
HOA
- Has HOA: Yes
- Services included: All Facilities
- HOA fee: $250 annually
- HOA name: Twin Creeks HOA
- HOA phone: 855-289-6007
Location
- Region: Mansfield
Financial & listing details
- Tax assessed value: $467,000
- Annual tax amount: $11,279
- Date on market: 10/23/2025
- Cumulative days on market: 34 days
- Listing terms: Cash,Conventional,FHA,VA Loan
Price history
| Date | Event | Price |
|---|---|---|
| 12/2/2025 | Sold | -- |
Source: NTREIS #21091521 Report a problem | ||
| 11/3/2025 | Pending sale | $615,000$168/sqft |
Source: NTREIS #21091521 Report a problem | ||
| 10/25/2025 | Contingent | $615,000$168/sqft |
Source: NTREIS #21091521 Report a problem | ||
| 10/23/2025 | Listed for sale | $615,000-5.4%$168/sqft |
Source: NTREIS #21091521 Report a problem | ||
| 10/14/2025 | Listing removed | $650,000$177/sqft |
Source: NTREIS #21057325 Report a problem | ||
| 9/23/2025 | Price change | $650,000-1.5%$177/sqft |
Source: NTREIS #21057325 Report a problem | ||
| 9/12/2025 | Listed for sale | $660,000$180/sqft |
Source: NTREIS #21057325 Report a problem | ||
Public tax history
| Year | Property taxes | Tax assessment |
|---|---|---|
| 2025 | $5,238 -18.5% | $467,000 -5.8% |
| 2024 | $6,426 -23.4% | $495,937 -10.8% |
| 2023 | $8,390 -7.1% | $555,942 +26.3% |
| 2022 | $9,035 | $440,173 +7.4% |
| 2021 | -- | $409,767 +9.1% |
| 2020 | $8,678 -1.2% | $375,509 +2% |
| 2019 | $8,786 +7.5% | $368,000 +7.2% |
| 2018 | $8,172 +5.9% | $343,200 +10% |
| 2017 | $7,720 -5.8% | $312,000 -5.5% |
| 2016 | $8,200 -10.7% | $330,099 -6% |
| 2015 | $9,180 | $351,244 +10.1% |
| 2014 | $9,180 | $318,900 +5.4% |
| 2013 | -- | $302,500 +1.9% |
| 2012 | -- | $296,800 +439.6% |
| 2011 | -- | $55,000 |
| 2010 | -- | $55,000 |
| 2009 | -- | $55,000 |
Find assessor info on the county website
Neighborhood: Twin Creeks
Nearby homes
- $543,2004 bd3 ba2.9k sqft832 Sabine Trl, Mansfield, TX 76063Off Market
- $460,7004 bd3 ba2.8k sqft833 Pecos Ct, Mansfield, TX 76063Off Market
- $612,6003 bd2 ba3.3k sqft831 Pecos Ct, Mansfield, TX 76063Off Market
- $522,6004 bd3 ba2.8k sqft1105 Hudson Dr, Mansfield, TX 76063Off Market
- $731,3004 bd3 ba4.2k sqft1102 Hudson Dr, Mansfield, TX 76063Off Market
- $--4 bd3 ba3.6k sqft828 Sabine Trl, Mansfield, TX 76063Sold
- $521,9004 bd3 ba3.7k sqft1100 Hudson Dr, Mansfield, TX 76063Off Market
- $571,1003 bd3 ba3.1k sqft833 Sabine Trl, Mansfield, TX 76063Off Market
Nearby schools
GreatSchools rating
- 6/10Donna Shepard Intermediate SchoolGrades: 5-6Distance: 1 mi
- 7/10Linda Jobe Middle SchoolGrades: 7-8Distance: 1.8 mi
- 5/10Mansfield Legacy High SchoolGrades: 9-12Distance: 0.5 mi
Schools provided by the listing agent
- Elementary: Ponder
- Middle: Worley
- High: Legacy
- District: Mansfield ISD
Source: NTREIS. This data may not be complete. We recommend contacting the local school district to confirm school assignments for this home.
Get a cash offer in 3 minutes
Find out how much your home could sell for in as little as 3 minutes with a no-obligation cash offer.
Estimated market value
$615,400
Get a cash offer in 3 minutes
Find out how much your home could sell for in as little as 3 minutes with a no-obligation cash offer.
Estimated market value
$615,400
- Texas
- Tarrant County
- Mansfield
- 76063
- Twin Creeks
- 836 Sabine Trl
