Beautiful & Spacious Home in Caribbean Village of Bluewater Bay!
Welcome to this charming 3-bedroom, 2-bathroom 1628 sq ft all-brick home located in the highly sought-after community of Caribbean Village in Bluewater Bay. Situated on a 0.29-acre lot shaded by mature live oak trees, this property offers the perfect blend of comfort, space, and privacy.
Inside, you'll find a large living room with a cozy fireplace, a formal dining room, and a spacious kitchen featuring stainless steel appliances and a dedicated dining area--perfect for everyday living and entertaining. The home also includes a convenient indoor laundry room.
The oversized primary suite offers a peaceful retreat with a private patio, large walk-in closet, and ensuite bathroom complete with a vanity, soaking tub, and separate shower. Two additional bedrooms and a full guest bathroom provide plenty of space for family or visitors.
Step outside to enjoy the privacy-fenced backyard, offering ample room for pets, children, and outdoor entertaining. A screened-in porch overlooks the backyard, creating the perfect spot to relax and enjoy the outdoors year-round.
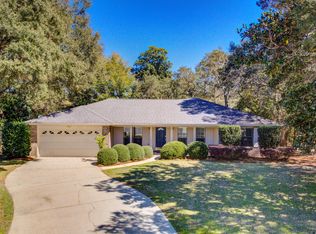
The beautifully maintained front yard features mature live oak trees, a large driveway, and an inviting courtyard entrance that adds to the home's curb appeal.
Don't miss your opportunity to own a home in one of the area's most desirable communities--schedule your private showing today!
Sold for $419,900
$419,900
836 Saint Pierre Cv, Niceville, FL 32578
3beds
1,628sqft
Single Family Residence
Built in 1981
0.29 Acres Lot
$419,600 Zestimate®
$258/sqft
$2,395 Estimated rent
Home value
$419,600
$399,000 - $441,000
$2,395/mo
Zestimate® history
Owner options
List your home for rent
$2,395/mo
Rent Zestimate®
Find your next renter with Zillow Rental Manager. Plus, with online applications, you can quickly screen prospective tenants – for free.
$2,395/mo
Rent Zestimate®
Refinance and save
$2,740/mo
Est. payment
Refinancing to a lower rate could help reduce your monthly payments and save thousands over the life of the loan.
$2,740/mo
Est. payment
Explore your selling options
Work with a Zillow partner agent
Leverage their expertise and Zillow's premium Showcase listings to get your home seen by more buyers.
Get startedList with your own agent
Get your home in front of millions of buyers by listing it on Zillow.
Learn how to do itSell it yourself
Take full control of how buyers see your home on Zillow by listing For Sale by Owner (FSBO).
List your homeWhat's special
Two additional bedroomsFull guest bathroomConvenient indoor laundry roomFormal dining roomDedicated dining areaLarge drivewayLarge walk-in closet
Zillow last checked:
Listing updated:
Listed by:
Jacob J Foreman 850-499-1453,
Coldwell Banker Realty
Bought with:
Taylor R Labno, 3496403
ERA American Real Estate
Source: ECAOR,MLS#: 1003391
Facts & features
Interior
Bedrooms & bathrooms
- Bedrooms: 3
- Bathrooms: 2
- Full bathrooms: 2
Primary bedroom
- Level: First
- Area: 263.2 Square Feet
- Dimensions: 14 x 18.8
Bedroom
- Level: First
- Area: 108.18 Square Feet
- Dimensions: 10.7 x 10.11
Bedroom
- Level: First
- Area: 108.18 Square Feet
- Dimensions: 10.7 x 10.11
Primary bathroom
- Level: First
- Area: 124.32 Square Feet
- Dimensions: 11.2 x 11.1
Bathroom
- Level: First
- Area: 41.18 Square Feet
- Dimensions: 5.8 x 7.1
Dining area
- Level: First
- Area: 69.62 Square Feet
- Dimensions: 8.2 x 8.5
Dining room
- Level: First
- Area: 143.85 Square Feet
- Dimensions: 10.5 x 13.7
Foyer
- Level: First
- Area: 60.08 Square Feet
- Dimensions: 9.7 x 6.2
Garage
- Level: First
- Area: 435.48 Square Feet
- Dimensions: 19.1 x 22.8
Kitchen
- Level: First
- Area: 66.4 Square Feet
- Dimensions: 8.3 x 8
Laundry
- Level: First
- Area: 17.4 Square Feet
- Dimensions: 5.8 x 3
Living room
- Level: First
- Area: 302 Square Feet
- Dimensions: 15.1 x 20
Screened porch
- Level: First
- Area: 99 Square Feet
- Dimensions: 9 x 11
Cooling
- Central Air
Appliances
- Included: Dishwasher, Microwave, Gas Water Heater
Features
- Pantry, Woodwork Painted
- Flooring: Tile, Vinyl
- Windows: Double Pane Windows, Window Treatments
- Attic: Pull Down Stairs
- Has fireplace: Yes
- Common walls with other units/homes: No Common Walls
Interior area
- Total structure area: 1,628
- Total interior livable area: 1,628 sqft
Property
Parking
- Total spaces: 8
- Parking features: Garage Door Opener
- Attached garage spaces: 2
Features
- Stories: 1
- Patio & porch: Patio, Screened
- Exterior features: Rain Gutters
- Fencing: Privacy
Lot
- Size: 0.29 Acres
- Features: Cul-De-Sac, Level
Details
- Parcel number: 231S224762000E0140
- Zoning description: County
Construction
Type & style
- Home type: SingleFamily
- Architectural style: Traditional
- Property subtype: Single Family Residence
Materials
- Brick
- Foundation: Slab
- Roof: Shingle
Condition
- Construction Complete
- New construction: No
- Year built: 1981
Utilities & green energy
- Water: Public
Community & HOA
Community
- Security: Smoke Detector(s)
- Subdivision: CARIBBEAN VILLAGE EAST 2
Location
- Region: Niceville
Financial & listing details
- Price per square foot: $258/sqft
- Tax assessed value: $291,765
- Annual tax amount: $3,525
- Date on market: 5/19/2026
- Road surface type: Paved
Price history
| Date | Event | Price |
|---|---|---|
| 6/16/2026 | Sold | $419,900$258/sqft |
Source:  ECAOR #1003391 Report a problem ECAOR #1003391 Report a problem | ||
| 5/22/2026 | Pending sale | $419,900$258/sqft |
Source: ECAOR #1003391 Report a problem | ||
| 5/19/2026 | Listed for sale | $419,900$258/sqft |
Source: ECAOR #1003391 Report a problem | ||
Public tax history
| Year | Property taxes | Tax assessment |
|---|---|---|
| 2025 | $3,526 +2.4% | $291,765 +3.7% |
| 2024 | $3,444 +4% | $281,419 -2.5% |
| 2023 | $3,311 +9.4% | $288,586 +11% |
| 2022 | $3,028 +12.2% | $259,973 +23% |
| 2021 | $2,699 +5.1% | $211,434 +6.6% |
| 2020 | $2,567 +3.1% | $198,362 +4.4% |
| 2019 | $2,491 +3.9% | $189,930 +5.2% |
| 2018 | $2,396 | $180,516 +3.9% |
| 2017 | $2,396 +2.1% | $173,756 +1.7% |
| 2016 | $2,346 +2.4% | $170,827 +3.3% |
| 2015 | $2,291 +0.6% | $165,307 +3.7% |
| 2014 | $2,278 | $159,458 +3.5% |
| 2013 | -- | $154,071 +2.7% |
| 2012 | -- | $149,985 -1.7% |
| 2011 | -- | $152,613 -1% |
| 2010 | -- | $154,225 -5.7% |
| 2009 | -- | $163,602 -12.3% |
| 2008 | -- | $186,512 -7.6% |
| 2007 | -- | $201,775 -0.4% |
| 2006 | -- | $202,492 +34.4% |
| 2005 | -- | $150,697 +33% |
| 2004 | -- | $113,285 +9.1% |
| 2003 | -- | $103,845 +3.1% |
| 2002 | -- | $100,686 +8.1% |
| 2001 | -- | $93,115 |
Find assessor info on the county website
Neighborhood: 32578
Nearby homes
- $408,1004 bd2 ba1.5k sqft832 Saint Pierre Cv, Niceville, FL 32578Off Market
- $391,8003 bd2 ba1.6k sqft840 Saint Pierre Cv, Niceville, FL 32578Off Market
- $448,4004 bd2 ba2.2k sqft828 Saint Pierre Cv, Niceville, FL 32578Off Market

- $536,3003 bd2 ba2.2k sqft719 Saint Rose Cv, Niceville, FL 32578Off Market
- $471,6004 bd3 ba1.7k sqft827 Saint Joseph Cv, Niceville, FL 32578Off Market
- $502,9003 bd2 ba2k sqft844 Saint Pierre Cv, Niceville, FL 32578Off Market
- $465,1003 bd2 ba2k sqft835 Saint Pierre Cv, Niceville, FL 32578Off Market
- $428,0003 bd2 ba1.7k sqft716 Saint Rose Cv, Niceville, FL 32578Off Market
Nearby schools
GreatSchools rating
- 8/10Bluewater Elementary SchoolGrades: PK-5Distance: 0.9 mi
- 9/10C. W. Ruckel Middle SchoolGrades: 6-8Distance: 4.6 mi
- 7/10Niceville Senior High SchoolGrades: 9-12Distance: 4.6 mi
Schools provided by the listing agent
- Elementary: Bluewater
- Middle: Ruckel
- High: Niceville
Source: ECAOR. This data may not be complete. We recommend contacting the local school district to confirm school assignments for this home.


Get pre-qualified for a loan
At Zillow Home Loans, we can pre-qualify you in as little as 5 minutes with no impact to your credit score.An equal housing lender. NMLS #10287.
Sell for more on Zillow
Get a Zillow Showcase℠ listing at no additional cost and you could sell for .
$419,600
2% more
+$8,392
With Zillow Showcase(estimated)
$427,992
- Florida
- Okaloosa County
- Niceville
- 32578
- 836 Saint Pierre Cv
Nearby cities
Nearby zip codes
Other Niceville Topics
