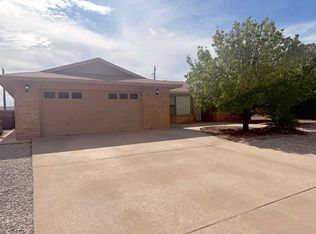
Step into this 3 bedroom, 2 bath home and appreciate its spacious, well-designed layout. The large rooms and practical floorplan make everyday living comfortable and functional, but the backyard is truly the standout feature. Inside, you'll find generous living spaces, including a bright and comfortable living room, a dedicated dining area, and a thoughtfully designed kitchen with ample cabinet and counter space. Stay comfortable year-round with refrigerated air (installed new HVAC in 2023) and appreciate the convenience of a spacious two-car garage and a large utility room with plenty of storage. A beautiful, covered porch on the east side of the home provides the perfect place to relax and enjoy the outdoors without the intense afternoon sun. Sidewalks surround the house, making it easy to step outside and enjoy the lush lawn, supported by a sprinkler system, and the shade of the mature ash tree. The combination of the tall brick walls and the alleyway separation from neighboring homes creates a surprising sense of privacy, with views of the Lady of the Mountain adding to the peaceful setting. The neighborhood itself is equally special—centrally located yet tucked away enough to feel quiet and secure. It's the kind of place where children still ride bikes and play outside, and with daycare, elementary, middle, and high schools all only a short distance away, convenience is hard to beat. During the holiday season, the neighborhood comes alive with festive lights, creating a warm and welcoming atmosphere. Located near Florida Avenue and 1st Street, you'll enjoy quick access to virtually anywhere in Alamogordo, with most destinations less than ten minutes away. It's a home that offers the perfect balance of comfort, convenience, privacy, and community. Schedule your private showing today. Sellers offering a one-year home warranty plan! Copy and paste the link for your virtual tour. https://my.matterport.com/show/?m=ZZ3nTY8jFSb&mls=1
Under contract
$260,000
836 San Juan Dr, Alamogordo, NM 88310
3beds
2baths
1,426sqft
Single Family Residence
Built in 1995
7,361 Square Feet Lot
$-- Zestimate®
$182/sqft
$-- HOA
What's special
Spacious two-car garageThoughtfully designed kitchenLarge roomsSpacious well-designed layoutGenerous living spacesPractical floorplanSidewalks surround the house
- 48 days |
- 67 |
- 3 |
Likely to sell faster than
Zillow last checked:
Listing updated:
Listed by:
Sylvia Humphreys 575-921-1094,
Future Real Estate 575-415-4039
Source: OCMLS,MLS#: 172708
Facts & features
Interior
Bedrooms & bathrooms
- Bedrooms: 3
- Bathrooms: 2
Bathroom
- Features: Tub and Shower
Heating
- Forced Air
Cooling
- Central Air
Appliances
- Included: Disposal, Dishwasher, Microwave, Refrigerator, Gas Water Heater, Self Cleaning Oven
- Laundry: Electric Dryer Hookup, Gas Dryer Hookup, Washer Hookup
Features
- Eat-in Kitchen, Walk-In Closet(s), Ceiling Fan(s)
- Flooring: Concrete, Partial Carpet, Tile
- Windows: Partial Window Coverings
- Has fireplace: Yes
- Fireplace features: Living Room
Interior area
- Total structure area: 1,426
- Total interior livable area: 1,426 sqft
Property
Parking
- Total spaces: 2
- Parking features: No Carport, 2 Car Attached Garage
- Attached garage spaces: 2
Features
- Levels: One
- Stories: 1
- Patio & porch: Covered, Porch Covered
- Pool features: Above Ground
- Fencing: Block
Lot
- Size: 7,361 Square Feet
- Dimensions: 0.169 Acres
- Features: Desert Front, Grass Rear, Sprinklers In Rear, Wooded, Garden, <1/2 Acre
Details
- Additional structures: Shed(s)
- Parcel number: R020943
- Zoning description: Single Family
Construction
Type & style
- Home type: SingleFamily
- Property subtype: Single Family Residence
Materials
- Brick Veneer, Wood
- Foundation: Slab
- Roof: Shingle
Condition
- Year built: 1995
Utilities & green energy
- Electric: Public
- Sewer: Public Sewer
- Water: Public
Community & HOA
Community
- Subdivision: Mission Hills
Location
- Region: Alamogordo
Financial & listing details
- Price per square foot: $182/sqft
- Tax assessed value: $229,750
- Annual tax amount: $1,954
- Price range: $260K - $260K
- Date on market: 6/3/2026
- Listing terms: VA Loan,Conventional,FHA,Cash
Estimated market value
Not available
Estimated sales range
Not available
Not available
Price history
| Date | Event | Price |
|---|---|---|
| 6/10/2026 | Contingent | $260,000$182/sqft |
Source:  OCMLS #172708 Report a problem OCMLS #172708 Report a problem | ||
| 6/3/2026 | Listed for sale | $260,000+62.6%$182/sqft |
Source: OCMLS #172708 Report a problem | ||
| 3/29/2019 | Listing removed | $159,900$112/sqft |
Source: Coldwell Banker Sudderth Nelson, Inc. #159559 Report a problem | ||
| 3/20/2019 | Pending sale | $159,900$112/sqft |
Source: Coldwell Banker Sudderth Nelson, Inc. #159559 Report a problem | ||
| 1/12/2019 | Price change | $159,900-3%$112/sqft |
Source: Coldwell Banker Sudderth Nelson, Inc. #159559 Report a problem | ||
| 10/22/2018 | Listed for sale | $164,900$116/sqft |
Source: Coldwell Banker Sudderth Nelson #159559 Report a problem | ||
Public tax history
| Year | Property taxes | Tax assessment |
|---|---|---|
| 2025 | $1,954 +2.3% | $76,583 +1.8% |
| 2024 | $1,910 +36.6% | $75,239 +39.1% |
| 2023 | $1,398 +2.3% | $54,106 +3% |
| 2022 | $1,367 +0.8% | $52,530 +3% |
| 2021 | $1,356 +1% | $51,000 |
| 2020 | $1,344 -0.7% | $51,000 -0.1% |
| 2019 | $1,353 +2.8% | $51,041 +1% |
| 2018 | $1,317 +8.7% | $50,535 +2% |
| 2017 | $1,212 +2.8% | $49,544 +2% |
| 2016 | $1,179 | $48,573 |
| 2015 | -- | $48,573 |
Find assessor info on the county website
Monthly payment
Est. payment
Payment breakdown
Explore the cost of this home by adjusting the details. Changes won't be saved.Climate risks
Neighborhood: 88310
Nearby schools
GreatSchools rating
- 3/10Desert Star ElementaryGrades: K-5Distance: 0.4 mi
- 5/10Mountain View Middle SchoolGrades: 6-8Distance: 0.2 mi
- 7/10Alamogordo High SchoolGrades: 9-12Distance: 0.7 mi
Schools provided by the listing agent
- Elementary: Desert Star
- Middle: Mtn. View Middle
- High: Desert Star
Source: OCMLS. This data may not be complete. We recommend contacting the local school district to confirm school assignments for this home.
- $244,2003 bd2 ba1.4k sqft826 San Juan Dr, Alamogordo, NM 88310Off Market
- $247,8003 bd2 ba1.4k sqft846 San Juan Ave, Alamogordo, NM 88310Off Market
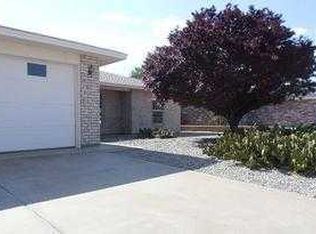
- $268,7003 bd2 ba1.5k sqft856 San Juan Dr, Alamogordo, NM 88310Off Market
- $268,3003 bd2 ba1.6k sqft816 San Juan Dr, Alamogordo, NM 88310Off Market

- $305,0003 bd2 ba1.7k sqft930 San Carlos St, Alamogordo, NM 88310Off Market
- $295,0003 bd2 ba1.9k sqft920 San Carlos St, Alamogordo, NM 88310Off Market
- $305,9004 bd2 ba1.9k sqft940 San Carlos St, Alamogordo, NM 88310Off Market
- $245,8003 bd2 ba1.4k sqft835 San Juan Dr, Alamogordo, NM 88310Off Market
A local agent can set up tours, give advice and negotiate with sellers.
A local lender can help you make sure your offer is ready when you are.
Similar homes
- $243,5004 bd2 ba1.4k sqft713 Montwood Ct, Alamogordo, NM 88310For Sale

 MLS ID #172713, Elise Kunihiro, Future Real Estate. OCMLS
 - $269,0003 bd2 ba1.7k sqft303 Santa Fe Dr, Alamogordo, NM 88310For Sale
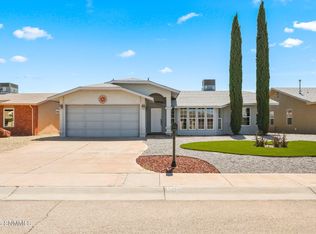 MLS ID #2601740, Keanu Diego Tran, Real Broker LLC - Modern Life. SNMMLS as distributed by MLS GRID
 - $225,0004 bd2 ba1.2k sqft800 Azelia St, Alamogordo, NM 88310For Sale
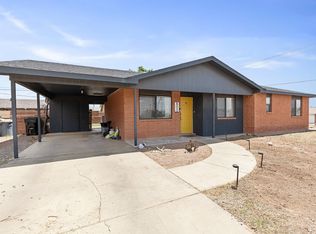 MLS ID #172854, Sylvia Humphreys, Future Real Estate. OCMLS
 - $239,9003 bd2 ba1.5k sqft103 Sunrise Ave, Alamogordo, NM 88310For Sale
 MLS ID #172979, Mykel Garvis, KA Realty LLC. OCMLS
 - $267,4993 bd2 ba1.5k sqft3207 Sunny Cir, Alamogordo, NM 88310For SaleMLS ID #172471, Ellie Smith, Future Real Estate. OCMLS
- $284,0003 bd2 ba1.5k sqft3027 Los Robles #2&3, Alamogordo, NM 88310For SaleMLS ID #172779, Elise Kunihiro, Future Real Estate. OCMLS
- $269,9003 bd2 ba1.6k sqft506 Sunglow Ave, Alamogordo, NM 88310For SaleMLS ID #172526, Theresa Nelson, Coldwell Banker Sudderth Nelson. OCMLS
- $189,5003 bd2 ba1.3k sqft802 1/2 Larkspur St, Alamogordo, NM 88310For SaleMLS ID #172709, Theresa Nelson, Coldwell Banker Sudderth Nelson. OCMLS
- $284,9003 bd1 ba1.6k sqft221 Burnage Ln, Alamogordo, NM 88310For SaleMLS ID #172220, Megan Corvin, Future Real Estate. OCMLS
- $244,0003 bd2 ba1.3k sqft2645 Las Alturas Ct, Alamogordo, NM 88310For SaleMLS ID #172414, Nicole Archibeque-Harrell, Aspen Trails Realty. OCMLS
- $229,9004 bd2 ba1.7k sqft1800 Miracerros Ln, Alamogordo, NM 88310For SaleMLS ID #172982, Mykel Garvis, KA Realty LLC. OCMLS
- $235,0003 bd2 ba1.3k sqft2342 Mesa Ln, Alamogordo, NM 88310For SaleMLS ID #172574, Elise Kunihiro, Future Real Estate. OCMLS
- $285,0003 bd2 ba1.6k sqft3891 Basswood Dr, Alamogordo, NM 88310For SaleMLS ID #172773, Cindy Boylan, REAL BROKER, LLC. OCMLS
- $177,0003 bd2 ba1.2k sqft803 Magnolia St, Alamogordo, NM 88310For Sale
 MLS ID #941906, Lisa A Soltesz, Opendoor Brokerage, LLC. GEPAR
 - $230,0004 bd2 ba1.8k sqft1515 Alaska Ave, Alamogordo, NM 88310For SaleMLS ID #172895, Sylvia Humphreys, Future Real Estate. OCMLS
- $299,9003 bd2 ba1.6k sqft3736 Mosswood Ave, Alamogordo, NM 88310For SaleMLS ID #172906, Rebekah Graham, Future Real Estate. OCMLS
- $234,5003 bd2 ba1.3k sqft2572 Las Alturas Ct, Alamogordo, NM 88310For SaleMLS ID #172509, Lori Mcneely-Hoyt, Coldwell Banker Sudderth Nelson. OCMLS
- $349,9003 bd2 ba1.7k sqft1114 Pajarito Dr, Alamogordo, NM 88310For SaleMLS ID #172862, Nicole Bedgood, Better Homes & Gardens Real Estate- Steinborn & Associates (Alamogordo). OCMLS
- $210,0003 bd2 ba1.7k sqft603 Adams Ave, Alamogordo, NM 88310For SaleMLS ID #172864, Jeffery West, Future Real Estate. OCMLS
- $245,0004 bd3 ba1.7k sqft1513 E 16th St, Alamogordo, NM 88310For SaleMLS ID #134323, Levi Wrye, Cripple Creek Realty. RLCMLS
