Welcome home! This beautifully updated 4 bed/3.5 bath has been lovingly upgraded and maintained, and is now ready for its next owner. On the main floor you'll find kitchen, living room, and formal dining room, with main floor laundry located right off the kitchen. Upstairs are 3 bedrooms and 2 full baths. Downstairs you'll find a 4th bedroom, or office, a full bath, and entertainment space. Access the back yard from the lower patio, or the beautiful outdoor living area from the main floor deck, which overlook 40 acres with a creek & a pond. Expect beautiful sunrises every morning and wildlife through every season! Updates include: new deck in 2021, new roof in 2022, updated kitchen with newer appliances, hard surface flooring throughout main floor, and updated bathrooms. Conveniently located within a planned neighborhood and 10 minutes from Downtown Grand Rapids, this home has it all. Schedule your showing today! All offers due 6/25 at noon.
Sold
$492,000
836 Scott View Dr NE, Comstock Park, MI 49321
4beds
2,570sqft
Single Family Residence
Built in 2005
0.28 Acres Lot
$526,200 Zestimate®
$191/sqft
$3,244 Estimated rent
Home value
$526,200
$500,000 - $553,000
$3,244/mo
Zestimate® history
Owner options
List your home for rent
$3,244/mo
Rent Zestimate®
Find your next renter with Zillow Rental Manager. Plus, with online applications, you can quickly screen prospective tenants – for free.
$3,244/mo
Rent Zestimate®
Refinance and save
$3,133/mo
Est. payment
Refinancing to a lower rate could help reduce your monthly payments and save thousands over the life of the loan.
$3,133/mo
Est. payment
Explore your selling options
Work with a Zillow partner agent
Leverage their expertise and Zillow's premium Showcase listings to get your home seen by more buyers.
Get startedList with your own agent
Get your home in front of millions of buyers by listing it on Zillow.
Learn how to do itSell it yourself
Take full control of how buyers see your home on Zillow by listing For Sale by Owner (FSBO).
List your homeWhat's special
Zillow last checked:
Listing updated:
Listed by:
Laura G Campbell 909-203-9076,
Five Star Real Estate (Ada)
Bought with:
Sally A Reinke, 6501389712
Key Realty
Source: MichRIC,MLS#: 24031980
Facts & features
Interior
Bedrooms & bathrooms
- Bedrooms: 4
- Bathrooms: 4
- Full bathrooms: 3
- 1/2 bathrooms: 1
Primary bedroom
- Level: Upper
Bedroom 2
- Level: Upper
Bedroom 3
- Level: Upper
Bedroom 4
- Level: Lower
Primary bathroom
- Level: Upper
Bathroom 2
- Level: Main
Bathroom 3
- Level: Upper
Bathroom 4
- Level: Lower
Dining room
- Level: Main
Family room
- Level: Lower
Kitchen
- Level: Main
Laundry
- Level: Main
Living room
- Level: Main
Heating
- Forced Air
Cooling
- Central Air
Appliances
- Included: Dishwasher, Disposal, Dryer, Freezer, Microwave, Range, Refrigerator, Washer
- Laundry: Laundry Room, Main Level
Features
- Ceiling Fan(s)
- Flooring: Carpet, Tile
- Basement: Walk-Out Access
- Number of fireplaces: 1
- Fireplace features: Living Room
Interior area
- Total structure area: 1,870
- Total interior livable area: 2,570 sqft
- Finished area below ground: 0
Property
Parking
- Total spaces: 2
- Parking features: Attached, Garage Door Opener
- Garage spaces: 2
Features
- Stories: 2
Lot
- Size: 0.28 Acres
- Dimensions: 90 x 135
- Features: Sidewalk, Rolling Hills, Shrubs/Hedges
Details
- Parcel number: 411018476041
- Zoning description: Res.
Construction
Type & style
- Home type: SingleFamily
- Architectural style: Traditional
- Property subtype: Single Family Residence
Materials
- Vinyl Siding
- Roof: Asphalt,Shingle
Condition
- New construction: No
- Year built: 2005
Utilities & green energy
- Sewer: Public Sewer
- Water: Public
Community & HOA
Location
- Region: Comstock Park
Financial & listing details
- Price per square foot: $191/sqft
- Tax assessed value: $130,554
- Annual tax amount: $4,668
- Date on market: 6/22/2024
- Listing terms: Cash,FHA,VA Loan,MSHDA,Conventional
Price history
| Date | Event | Price |
|---|---|---|
| 7/25/2024 | Sold | $492,000+3.6%$191/sqft |
Source:  MichRIC #24031980 Report a problem MichRIC #24031980 Report a problem | ||
| 6/26/2024 | Pending sale | $475,000$185/sqft |
Source: MichRIC #24031980 Report a problem | ||
| 6/22/2024 | Listed for sale | $475,000+93.9%$185/sqft |
Source: MichRIC #24031980 Report a problem | ||
| 11/26/2014 | Sold | $245,000+13.8%$95/sqft |
Source: Public Record Report a problem | ||
| 8/9/2006 | Sold | $215,275$84/sqft |
Source: Public Record Report a problem | ||
Public tax history
| Year | Property taxes | Tax assessment |
|---|---|---|
| 2025 | $4,841 | $229,200 +22.6% |
| 2024 | -- | $186,900 +34.2% |
| 2021 | $4,243 | $139,300 +4.7% |
| 2020 | $4,243 +2.3% | $133,100 +8.9% |
| 2019 | $4,146 | $122,200 +7% |
| 2018 | -- | $114,200 +1.8% |
| 2017 | $3,908 | $112,200 +1.9% |
| 2016 | $3,908 | $110,100 |
| 2015 | $3,908 +0.1% | $110,100 +8% |
| 2013 | $3,903 | $101,900 -6.4% |
| 2011 | -- | $108,900 -3.3% |
| 2010 | -- | $112,600 +2.5% |
| 2009 | -- | $109,900 -9.2% |
| 2007 | -- | $121,100 +2.2% |
| 2006 | -- | $118,500 +4.4% |
| 2005 | -- | $113,500 +1733% |
| 2004 | -- | $6,192 |
Find assessor info on the county website
Neighborhood: 49321
Nearby homes
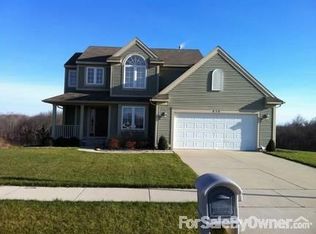
- $220,2004 bd4 ba2.5k sqft836 Scottview Dr NE, Comstock Park, MI 49321Off Market
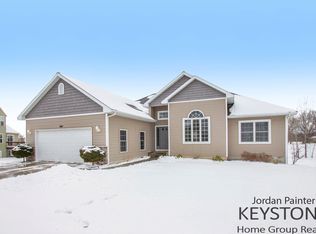
- $472,9004 bd3 ba2.1k sqft840 Scott View Dr NE, Comstock Park, MI 49321Off Market
- $464,300-- bd-- ba-- sqft832 Scott View Dr NE, Comstock Park, MI 49321Off Market
- $248,2005 bd3 ba3.3k sqft841 Scottview Dr NE, Comstock Park, MI 49321Off Market
- $459,600-- bd-- ba-- sqft828 Scott View Dr NE, Comstock Park, MI 49321Off Market
- $534,4004 bd3 ba2.9k sqft844 Scott View Dr NE, Comstock Park, MI 49321Off Market
- $446,300-- bd-- ba-- sqft621 Scott View Ct NE, Comstock Park, MI 49321Off Market
- $508,7004 bd3 ba2.7k sqft620 Scott View Ct NE, Comstock Park, MI 49321Off Market
Nearby schools
GreatSchools rating
- 6/10Pine Island ElementaryGrades: 3-5Distance: 0.3 mi
- 7/10Mill Creek Middle SchoolGrades: 6-8Distance: 2.8 mi
- 8/10Comstock Park High SchoolGrades: 9-12Distance: 1.7 mi
Get a cash offer in 3 minutes
Find out how much your home could sell for in as little as 3 minutes with a no-obligation cash offer.
Estimated market value
$526,200
Get a cash offer in 3 minutes
Find out how much your home could sell for in as little as 3 minutes with a no-obligation cash offer.
Estimated market value
$526,200
- Michigan
- Kent County
- Plainfield
- 49321
- 836 Scott View Dr NE
Nearby cities
Nearby zip codes
Other Plainfield Topics
