STORAGE! STORAGE! STORAGE!
Welcome to 836 Skyline Drive, a beautifully updated Malibu model offering an abundance of storage and thoughtful upgrades throughout.
From the moment you enter, you'll appreciate the spacious feel created by wood-grain ceramic tile flooring, recessed high-hat lighting, ceiling fans, and custom built-in storage solutions designed to maximize every inch of space.
The updated kitchen, renovated in 2016, features modern cabinetry, generous workspace, and excellent storage. Additional built-ins, decorative mirrors, and a beautiful oak staircase railing add style and function throughout the home.
Major updates include Andersen Renewal replacement windows and sliding glass door (2022), providing energy efficiency, natural light, and peace of mind. The central air conditioning system was installed in 2016, along with the hot water heater.
A dedicated utility room combines the laundry area and mechanicals in one convenient space while offering even more storage opportunities.
Additional features include:
• Storage galore throughout the home
• Updated kitchen (2016)
• Andersen Renewal windows and sliding glass door (2022)
• Central air conditioning (2016)
• Hot water heater (2016)
• Built-in storage solutions
• Decorative mirrors
• New oak railing
• New carpeting
• Wood-grain ceramic tile flooring
• Recessed high-hat lighting and ceiling fans throughout
• Dedicated utility/laundry room
• Close proximity to parking and mailbox
• Patio opens to park-like setting
Move right in and enjoy a home that blends comfort, functionality, and exceptional storage in the sought-after Bretton Woods community.
Sold for $460,000
$460,000
836 Skyline Drive, Coram, NY 11727
3beds
1,748sqft
Condominium, Residential
Built in 1980
-- sqft lot
$460,300 Zestimate®
$263/sqft
$3,685 Estimated rent
Home value
$460,300
$419,000 - $506,000
$3,685/mo
Zestimate® history
Owner options
List your home for rent
$3,685/mo
Rent Zestimate®
Find your next renter with Zillow Rental Manager. Plus, with online applications, you can quickly screen prospective tenants – for free.
$3,685/mo
Rent Zestimate®
Refinance and save
$4,106/mo
Est. payment
Refinancing to a lower rate could help reduce your monthly payments and save thousands over the life of the loan.
$4,106/mo
Est. payment
Explore your selling options
Work with a Zillow partner agent
Leverage their expertise and Zillow's premium Showcase listings to get your home seen by more buyers.
Get startedList with your own agent
Get your home in front of millions of buyers by listing it on Zillow.
Learn how to do itSell it yourself
Take full control of how buyers see your home on Zillow by listing For Sale by Owner (FSBO).
List your homeWhat's special
Modern cabinetryCentral air conditioning systemGenerous workspaceAndersen renewal replacement windowsCustom built-in storage solutionsBeautiful oak staircase railingAdditional built-ins
Zillow last checked:
Listing updated:
Listed by:
Joseph Russo 516-578-2351,
H & G Realty New York 631-345-5600
Bought with:
Hartanto Boen, 10401244836
EXP Realty
Source: OneKey® MLS as distributed by MLS GRID,MLS#: 1011145
Facts & features
Interior
Bedrooms & bathrooms
- Bedrooms: 3
- Bathrooms: 3
- Full bathrooms: 2
- 1/2 bathrooms: 1
Primary bedroom
- Description: Large bedroom with walk in closet plus a second closet.
- Level: Second
Bedroom 2
- Description: Lots of closet space.
- Level: Second
Bedroom 3
- Description: Large closets.
- Level: Second
Primary bathroom
- Level: Second
Bathroom 1
- Description: Half Bath
- Level: First
Bathroom 3
- Description: Full bathroom.
- Level: Second
Bonus room
- Level: Second
Den
- Description: Den leads out to the patio.
- Level: First
Dining room
- Level: First
Kitchen
- Description: New Eat in Kitchen.
- Level: First
Laundry
- Description: Utility/Laundry Room.
- Level: First
Living room
- Description: Large Living Room.
- Level: First
Heating
- Electric
Cooling
- Central Air
Appliances
- Included: Dishwasher, Dryer, Electric Oven, Electric Range, Electric Water Heater, ENERGY STAR Qualified Appliances, Exhaust Fan, Microwave, Refrigerator, Stainless Steel Appliance(s), Washer
Features
- Breakfast Bar, Built-in Features, Ceiling Fan(s), Crown Molding, Eat-in Kitchen, Entertainment Cabinets, Quartz/Quartzite Counters
- Flooring: Carpet, Ceramic Tile
- Doors: ENERGY STAR Qualified Doors
- Windows: ENERGY STAR Qualified Windows
- Attic: Scuttle
- Common walls with other units/homes: 2+ Common Walls
Interior area
- Total structure area: 1,748
- Total interior livable area: 1,748 sqft
Property
Parking
- Parking features: Parking Lot
Features
- Patio & porch: Patio
- Exterior features: Rain Gutters
- Pool features: Community, Diving Board, Electric Heat, Fenced, In Ground, Indoor, Outdoor Pool, Pool/Spa Combo, Tile
- Fencing: Fenced,Wood
Lot
- Size: 1,742 Square Feet
- Features: Front Yard, Landscaped, Near Golf Course, Sprinklers In Front
Details
- Parcel number: 0200522200200836000
- Special conditions: None
Construction
Type & style
- Home type: Condo
- Architectural style: Other
- Property subtype: Condominium, Residential
Materials
- Vinyl Siding
Condition
- Year built: 1980
Utilities & green energy
- Sewer: Public Sewer
- Water: Public
- Utilities for property: Cable Connected
Community & HOA
Community
- Features: Clubhouse, Curbs, Fitness Center, Gated, Golf, Other, Park, Playground, Pool, Sidewalks, Tennis Court(s)
- Security: Building Security, Fire Alarm, Gated Community, Key Card Entry, Security Gate, Smoke Detector(s)
HOA
- Has HOA: Yes
- Amenities included: Basketball Court, Car Wash Area, Children's Playroom, Clubhouse, Fitness Center, Gated, Golf Course, Landscaping, Maintenance, Maintenance Grounds, Park, Parking, Playground, Pool, Sauna, Security, Snow Removal, Spa/Hot Tub, Tennis Court(s), Trash
- Services included: Cable TV, Common Area Maintenance, Maintenance Structure, Maintenance Grounds, Pool Service, Snow Removal, Trash, Water
- HOA fee: $920 monthly
- HOA name: Bretton Woods
- HOA phone: 631-698-4861
Location
- Region: Coram
Financial & listing details
- Price per square foot: $263/sqft
- Tax assessed value: $1,230
- Annual tax amount: $5,650
- Date on market: 6/9/2026
- Cumulative days on market: 14 days
- Listing agreement: Exclusive Right To Sell
Price history
| Date | Event | Price |
|---|---|---|
| 7/18/2026 | Sold | $460,000-6.1%$263/sqft |
Source:  OneKey® MLS as distributed by MLS GRID #1011145 Report a problem OneKey® MLS as distributed by MLS GRID #1011145 Report a problem | ||
| 6/23/2026 | Pending sale | $489,990$280/sqft |
Source: OneKey® MLS as distributed by MLS GRID #1011145 Report a problem | ||
| 6/9/2026 | Listed for sale | $489,990+44.1%$280/sqft |
Source: OneKey® MLS as distributed by MLS GRID #1011145 Report a problem | ||
| 12/13/2005 | Sold | $339,990+144.6%$195/sqft |
Source: Public Record Report a problem | ||
| 8/27/1998 | Sold | $139,000+2.2%$80/sqft |
Source: Public Record Report a problem | ||
| 9/8/1995 | Sold | $136,000$78/sqft |
Source: Public Record Report a problem | ||
Public tax history
| Year | Property taxes | Tax assessment |
|---|---|---|
| 2025 | -- | $1,230 |
| 2024 | -- | $1,230 |
| 2023 | -- | $1,230 |
| 2022 | -- | $1,230 |
| 2021 | -- | $1,230 |
| 2020 | -- | $1,230 |
| 2019 | -- | $1,230 |
| 2018 | -- | $1,230 |
| 2017 | $3,707 | $1,230 |
| 2016 | -- | $1,230 |
| 2015 | -- | $1,230 -20.6% |
| 2014 | -- | $1,550 |
| 2013 | -- | $1,550 -31.1% |
| 2001 | $3,356 -4.2% | $2,250 |
| 2000 | $3,502 | $2,250 |
Find assessor info on the county website
Neighborhood: 11727
Nearby homes
- $389,400-- bd-- ba-- sqft834 Skyline Dr, Coram, NY 11727Off Market
- $431,2003 bd3 ba-- sqft835 Skyline Dr, Coram, NY 11727Off Market
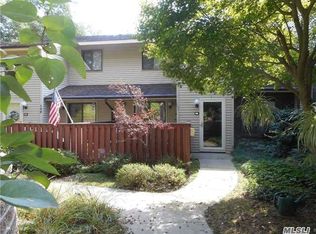
- $389,100-- bd-- ba-- sqft837 Skyline Dr, Coram, NY 11727Off Market
- $406,800-- bd-- ba-- sqft833 Skyline Dr, Coram, NY 11727Off Market
- $370,8002 bd2 ba-- sqft838 Skyline Dr, Coram, NY 11727Off Market
- $403,0002 bd2 ba-- sqft839 Skyline Dr, Coram, NY 11727Off Market
- $323,400-- bd-- ba-- sqft840 Skyline Dr, Coram, NY 11727Off Market
- $366,0002 bd2 ba-- sqft841 Skyline Dr, Coram, NY 11727Off Market
Nearby schools
GreatSchools rating
- 5/10Coram Elementary SchoolGrades: K-4Distance: 1.8 mi
- 7/10Longwood Junior High SchoolGrades: 7-8Distance: 5.1 mi
- 6/10Longwood High SchoolGrades: 9-12Distance: 4.6 mi
Schools provided by the listing agent
- Elementary: Coram Elementary School
- Middle: Longwood Junior High School
- High: Longwood High School
Source: OneKey® MLS as distributed by MLS GRID. This data may not be complete. We recommend contacting the local school district to confirm school assignments for this home.
Get a cash offer in 3 minutes
Find out how much your home could sell for in as little as 3 minutes with a no-obligation cash offer.
Estimated market value
$460,300
Get a cash offer in 3 minutes
Find out how much your home could sell for in as little as 3 minutes with a no-obligation cash offer.
Estimated market value
$460,300
- New York
- Suffolk County
- Coram
- 11727
- 836 Skyline Drive
Nearby cities
Nearby neighborhoods
Nearby zip codes
Other Coram Topics
