Nestled on a quiet cul-de-sac in one of Claremont's most desirable neighborhoods, this beautifully maintained two-story home offers the perfect blend of comfort, functionality, and outdoor enjoyment. Featuring 4 bedrooms and 3 bathrooms, the thoughtfully designed floor plan provides flexibility for a variety of lifestyles, including a convenient downstairs bedroom and ¾ bathroom that is ideal for guests, extended family, or a home office.
Upon entering, you'll find inviting living spaces filled with natural light and designed for both everyday living and entertaining. The home's spacious layout offers room to gather while still providing private retreats throughout. A dedicated laundry room adds convenience, while the well-appointed living and dining areas create a warm and welcoming atmosphere.
Upstairs, the generous primary suite serves as a peaceful escape, complete with a walk-in closet, private ensuite bathroom, and a secluded deck where you can enjoy beautiful mountain views and morning coffee or unwind at the end of the day. Two additional upstairs bedrooms provide ample space for family, guests, or hobbies.
Step outside and discover one of the home's most appealing features—a serene backyard designed for relaxation and low-maintenance enjoyment. Professionally landscaped by Jonescape, the front and rear yards offer attractive, water-conscious landscaping that enhances the property's curb appeal while minimizing upkeep. The backyard is a true retreat, featuring a charming patio, tranquil water feature, and mature fruit trees that create a peaceful setting for outdoor dining, entertaining, or simply enjoying Southern California's year-round sunshine. Whether hosting friends and family or enjoying a quiet evening outdoors, this inviting space offers the perfect backdrop.
Ideally located near the Claremont Club, the Claremont Colleges, The Webb Schools, local parks, shopping, dining, and popular conveniences including Whole Foods and Starbucks, this home combines a desirable location with exceptional livability. Offering versatile living spaces, beautiful outdoor amenities, mountain views, and a prime cul-de-sac setting, this is a wonderful opportunity to enjoy the very best of the Claremont lifestyle.
Sold for $900,000
Listed by: CONCIERGE REALTY GROUP • Christine Akin • Contact: 909-333-7472
Bought with: CONCIERGE REALTY GROUP
$900,000
836 Stanislaus Cir, Claremont, CA 91711
4beds
2,158sqft
Single Family Residence
Built in 1981
4,929 Square Feet Lot
$928,600 Zestimate®
$417/sqft
$4,145 Estimated rent
Home value
$928,600
$882,000 - $975,000
$4,145/mo
Zestimate® history
Owner options
List your home for rent
$4,145/mo
Rent Zestimate®
Find your next renter with Zillow Rental Manager. Plus, with online applications, you can quickly screen prospective tenants – for free.
$4,145/mo
Rent Zestimate®
Refinance and save
$5,858/mo
Est. payment
Refinancing to a lower rate could help reduce your monthly payments and save thousands over the life of the loan.
$5,858/mo
Est. payment
Explore your selling options
Work with a Zillow partner agent
Leverage their expertise and Zillow's premium Showcase listings to get your home seen by more buyers.
Get startedList with your own agent
Get your home in front of millions of buyers by listing it on Zillow.
Learn how to do itSell it yourself
Take full control of how buyers see your home on Zillow by listing For Sale by Owner (FSBO).
List your homeWhat's special
Zillow last checked:
Listing updated:
Listed by:
Christine Akin DRE #01787287 310-221-1108,
CONCIERGE REALTY GROUP
Bought with:
Christine Akin, DRE #01787287
CONCIERGE REALTY GROUP
Source: CRMLS,MLS#: CV26124989 Originating MLS: California Regional MLS
Originating MLS: California Regional MLSFacts & features
Interior
Bedrooms & bathrooms
- Bedrooms: 4
- Bathrooms: 3
- Full bathrooms: 2
- 3/4 bathrooms: 1
- Main level bathrooms: 1
- Main level bedrooms: 1
Rooms
- Room types: Bathroom, Bedroom, Family Room, Kitchen, Laundry, Living Room
Bedroom
- Features: Bedroom on Main Level
Bathroom
- Features: Jack and Jill Bath
Heating
- Central
Cooling
- Central Air
Appliances
- Included: Dishwasher, Disposal, Gas Range
- Laundry: Inside, Laundry Room
Features
- Built-in Features, Balcony, Block Walls, Bedroom on Main Level, Jack and Jill Bath
- Has fireplace: Yes
- Fireplace features: Family Room
- Common walls with other units/homes: No Common Walls
Interior area
- Total interior livable area: 2,158 sqft
Property
Parking
- Total spaces: 2
- Parking features: Garage
- Attached garage spaces: 2
Features
- Levels: Two
- Stories: 2
- Entry location: 1
- Patio & porch: Covered, Patio
- Pool features: None
- Spa features: None
- Has view: Yes
- View description: Mountain(s), Neighborhood
Lot
- Size: 4,929 Square Feet
- Features: Cul-De-Sac, Sprinkler System
Details
- Parcel number: 8307018006
- Special conditions: Standard
Construction
Type & style
- Home type: SingleFamily
- Property subtype: Single Family Residence
Condition
- New construction: No
- Year built: 1981
Utilities & green energy
- Sewer: Public Sewer
- Water: Public
Community & HOA
Community
- Features: Curbs, Suburban
HOA
- Has HOA: Yes
- Amenities included: Other
- HOA fee: $95 monthly
- HOA name: see remarks
- HOA phone: 949-672-9030
Location
- Region: Claremont
Financial & listing details
- Price per square foot: $417/sqft
- Tax assessed value: $306,490
- Annual tax amount: $4,412
- Date on market: 6/10/2026
- Cumulative days on market: 33 days
- Listing terms: Submit
Price history
| Date | Event | Price |
|---|---|---|
| 7/16/2026 | Sold | $900,000-4.7%$417/sqft |
Source:  CRMLS #CV26124989 Report a problem CRMLS #CV26124989 Report a problem | ||
| 7/14/2026 | Pending sale | $944,500$438/sqft |
Source: CRMLS #CV26124989 Report a problem | ||
| 6/10/2026 | Listed for sale | $944,500$438/sqft |
Source: CRMLS #CV26124989 Report a problem | ||
Public tax history
| Year | Property taxes | Tax assessment |
|---|---|---|
| 2025 | $4,412 +5.3% | $306,490 +2% |
| 2024 | $4,191 +2.1% | $300,482 +2% |
| 2023 | $4,103 +1.8% | $294,591 +2% |
| 2022 | $4,030 +2% | $288,816 +2% |
| 2021 | $3,950 +2.5% | $283,154 +1% |
| 2020 | $3,853 | $280,251 +2% |
| 2019 | $3,853 +5.1% | $274,757 +2% |
| 2018 | $3,666 | $269,371 +2% |
| 2017 | $3,666 +2.6% | $264,090 +2% |
| 2016 | $3,573 +4.7% | $258,912 +1.5% |
| 2015 | $3,411 +2% | $255,024 +2% |
| 2014 | $3,344 | $250,029 +2.5% |
| 2012 | -- | $244,020 +2% |
| 2011 | -- | $239,237 +0.8% |
| 2010 | -- | $237,450 -0.2% |
| 2009 | -- | $238,015 +2% |
| 2008 | -- | $233,349 +2% |
| 2007 | -- | $228,774 +2% |
| 2006 | -- | $224,289 |
| 2005 | -- | $224,289 +4% |
| 2004 | -- | $215,581 +1.9% |
| 2003 | -- | $211,631 +2% |
| 2002 | -- | $207,483 +4% |
| 2000 | -- | $199,427 |
Find assessor info on the county website
Neighborhood: The Claremont Club
Nearby homes
- $884,0003 bd3 ba2k sqft830 Stanislaus Cir, Claremont, CA 91711Off Market
- $832,1003 bd2 ba1.5k sqft842 Stanislaus Cir, Claremont, CA 91711Off Market
- $826,7003 bd2 ba1.5k sqft824 Stanislaus Cir, Claremont, CA 91711Off Market
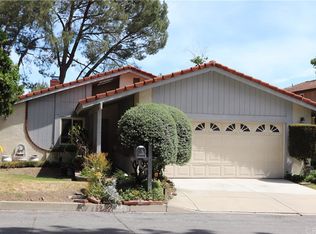
- $908,2004 bd3 ba2.1k sqft818 Stanislaus Cir, Claremont, CA 91711Off Market
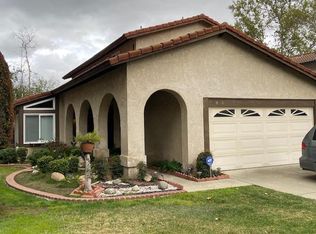
- $864,8003 bd2 ba1.5k sqft831 Stanislaus Cir, Claremont, CA 91711Off Market
- $932,0004 bd3 ba2.1k sqft825 Stanislaus Cir, Claremont, CA 91711Off Market
- $806,5003 bd2 ba1.9k sqft812 Stanislaus Cir, Claremont, CA 91711Off Market
- $653,0002 bd2 ba1k sqft1631 Albany Ct, Claremont, CA 91711Off Market
Nearby schools
GreatSchools rating
- 9/10Chaparral Elementary SchoolGrades: K-6Distance: 0.6 mi
- 9/10El Roble Intermediate SchoolGrades: 7-8Distance: 2 mi
- 9/10Claremont High SchoolGrades: 9-12Distance: 1.3 mi
Schools provided by the listing agent
- Middle: El Roble
- High: Claremont
Source: CRMLS. This data may not be complete. We recommend contacting the local school district to confirm school assignments for this home.
Get a cash offer in 3 minutes
Find out how much your home could sell for in as little as 3 minutes with a no-obligation cash offer.
Estimated market value
$928,600
Get a cash offer in 3 minutes
Find out how much your home could sell for in as little as 3 minutes with a no-obligation cash offer.
Estimated market value
$928,600
- California
- Los Angeles County
- Claremont
- 91711
- The Claremont Club
- 836 Stanislaus Cir
Nearby cities
Nearby neighborhoods
Nearby zip codes
Other Claremont Topics
