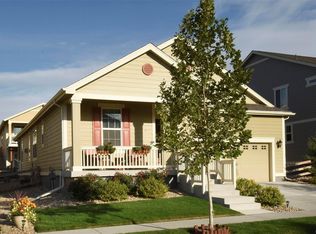
$20K PRICE IMPROVEMENT AND SELLER CONCESSIONS TOWARDS RATE BUY DOWN - MOUNTAIN VIEWS, WALKOUT BASEMENT IN FLATIRON MEADOWS, ERIE. Welcome to your dream home in the highly sought-after community of Erie, Colorado! Perfectly situated within walking distance to the top-rated Meadowlark School in the Boulder Valley School District, this beautifully designed home offers main-level living with stunning mountain views from nearly every room. Step inside to find a spacious, sun-drenched layout featuring a large eat-in kitchen ideal for gatherings, plus a dedicated dining room area perfect for more formal occasions. The main level boasts three bedrooms, including a versatile office that can easily be converted into a bedroom to fit your needs. The expansive walk-out basement is nearly complete — offering a fantastic opportunity to finish it to your taste and add instant equity. Imagine movie nights, a fitness space, or a guest suite — the possibilities are endless. Enjoy Colorado’s breathtaking sunsets from your back deck or simply take in the peaceful mountain vistas that greet you from almost every window. Brand new carpet in primary bedroom and pre-inspection completed for major utilities and roof - no issues.
Don’t miss your chance to live in this vibrant Erie neighborhood with trails, parks, and easy access to Boulder and Denver. Come see why this home is the perfect blend of comfort, views, and location!
Seller is offering up to $13,269 in true interest savings through a 2/1 temporary rate buy down with a full-price offer. This can significantly reduce the buyer’s monthly payments during the first two years of ownership. Offer subject to buyer’s loan type, down payment amount, and Seller's lender approval. Concession structure may vary if buyer is putting less than 20% down.
Sold for $690,000
Zillow last checked:
Listing updated:
Bought with:
Dawn Rowell, 100083888
Real Broker, LLC DBA Real
Source: REcolorado as distributed by MLS GRID,MLS#: 8743831
Price history
| Date | Event | Price |
|---|---|---|
| 9/19/2025 | Sold | $690,000-4.2%$200/sqft |
Source:  REcolorado as distributed by MLS GRID #8743831 Report a problem REcolorado as distributed by MLS GRID #8743831 Report a problem | ||
| 9/1/2025 | Pending sale | $720,000$208/sqft |
Source: REcolorado as distributed by MLS GRID #8743831 Report a problem | ||
| 8/7/2025 | Price change | $720,000-2.7%$208/sqft |
Source: REcolorado as distributed by MLS GRID #8743831 Report a problem | ||
| 6/27/2025 | Listed for sale | $740,000+4.2%$214/sqft |
Source: REcolorado as distributed by MLS GRID #8743831 Report a problem | ||
| 10/18/2021 | Sold | $710,000+2.5%$205/sqft |
Source:  IRES as distributed by MLS GRID #951294 Report a problem IRES as distributed by MLS GRID #951294 Report a problem | ||
| 9/21/2021 | Listed for sale | $692,500+42.9%$200/sqft |
Source: IRES as distributed by MLS GRID #951294 Report a problem | ||
| 3/7/2016 | Sold | $484,750$140/sqft |
Source: Public Record Report a problem | ||


Get a cash offer in 3 minutes
Find out how much your home could sell for in as little as 3 minutes with a no-obligation cash offer.
Estimated market value
$684,200
