Skip main navigation
Sold for $583,000
  • $583,000

    836 Sunset St, Longmont, CO 80501

    3beds
    1,520sqft
    Single Family Residence
    Built in 1942
    8,477 Square Feet Lot
    $642,700 Zestimate®
    $384/sqft
    $2,370 Estimated rent

    Home value

    $642,700

    $604,000 - $688,000

    $2,370/mo

    Zestimate® history
    Loading
    Loading...

    Owner options

    List your home for rent

    $2,370/mo

    Rent Zestimate®

    Find your next renter with Zillow Rental Manager. Plus, with online applications, you can quickly screen prospective tenants – for free.

    Learn more

    $2,370/mo

    Rent Zestimate®

    Refinance and save

    $2,722/mo

    Est. payment

    Refinancing to a lower rate could help reduce your monthly payments and save thousands over the life of the loan.

    See today's rates

    $2,722/mo

    Est. payment

    Explore your selling options

    Work with a Zillow partner agent

    Leverage their expertise and Zillow's premium Showcase listings to get your home seen by more buyers.

    Get started

    List with your own agent

    Get your home in front of millions of buyers by listing it on Zillow.

    Learn how to do it

    Sell it yourself

    Take full control of how buyers see your home on Zillow by listing For Sale by Owner (FSBO).

    List your home

    What's special

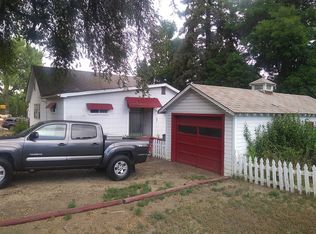
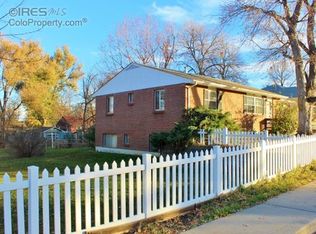
    This Old Town charmer has 1,450 finished square feet, 3 bedrooms, 1 bathroom, a home office, and a detached studio/ maker space plus workshop...all on a huge lot. It's just steps from Sunset pool and golf course, as well as downtown! The owners lovingly updated every square inch of this Old Town bungalow to enhance its warmth, function, and character. The dedication to craftsmanship is unparalleled. From custom cabinets, wood-slab window sills, window seats with storage, separate bath and toilet rooms, and remarkable energy efficiency, this home has something to delight everyone. Even the mechanicals of this all-electric home are top-notch: the HVAC and water heater run off a GROUND SOURCE heat pump! Upstairs you will find the primary bedroom and an office, a living room with more storage than homes three times its size, and a Chef's kitchen complete with under-counter drawer refrigerator and freezers. Downstairs are two (non-conforming) bedrooms, an oversized laundry, and even more storage. The garage is converted into a studio which has been used as an office, maker space, and hang out area. *Everyone Belongs In Longmont*

    Zillow last checked:

    Listing updated:

    Listed by:

    Libby Earthman 720-487-3126,

    LoKation Real Estate

    Bought with:

    Dalton LaFrance, 100081599

    Compass - Denver

    Source: IRES as distributed by MLS GRID,MLS#: 1000992MLS Logo

    Facts & features

    Interior

    Bedrooms & bathrooms
    • Bedrooms: 3
    • Bathrooms: 1
    • Full bathrooms: 1
    • Main level bathrooms: 1
    Primary bedroom
    • Description: Wood
    • Features: Shared Primary Bath
    • Level: Main
    • Area: 132 Square Feet
    • Dimensions: 12 x 11
    Bedroom 2
    • Description: Luxury Vinyl
    • Level: Basement
    Bedroom 3
    • Description: Luxury Vinyl
    • Level: Basement
    Dining room
    • Description: Wood
    • Level: Main
    Kitchen
    • Description: Wood
    • Level: Main
    • Area: 266 Square Feet
    • Dimensions: 14 x 19
    Laundry
    • Description: Luxury Vinyl
    Living room
    • Description: Wood
    • Level: Main
    Study
    • Description: Wood
    • Level: Main
    Heating
    • Heat Pump
    Appliances
    • Included: Electric Range, Dishwasher, Refrigerator, Bar Fridge, Washer, Dryer, Microwave, Freezer, Disposal
    Features
    • Workshop, Natural Woodwork, Walk-In Closet(s), Kitchen Island
    • Flooring: Wood
    • Windows: Window Coverings
    • Basement: Full
    Interior area
    • Total structure area: 820
    • Total interior livable area: 1,520 sqft
    • Finished area above ground: 820

    Property

    Parking
    • Total spaces: 1
    • Parking features: Heated Garage
    • Garage spaces: 1
    • Details: Detached
    Features
    • Levels: One
    • Stories: 1
    • Patio & porch: Patio
    • Fencing: Fenced
    Lot
    • Size: 8,477 sqft
    • Features: Deciduous Trees, Curbs, Gutters, Sidewalks, Water Rights Excluded, Mineral Rights Excluded
    Details
    • Additional structures: Storage, Outbuilding
    • Parcel number: R0044410
    • Zoning: SFR
    • Special conditions: Private Owner

    Construction

    Type & style
    • Home type: SingleFamily
    • Architectural style: Cottage
    • Property subtype: Single Family Residence
    Materials
    • Frame
    • Roof: Composition
    Condition
    • New construction: No
    • Year built: 1942

    Utilities & green energy

    • Electric: City of Longmon
    • Gas: Xcel
    • Sewer: Public Sewer
    • Water: City
    • Utilities for property: Electricity Available
    Green energy
    • Energy efficient items: Windows, High Efficiency Furnace

    Community & neighborhood

    Security
    • Security features: Fire Alarm
    Location
    • Region: Longmont
    • Subdivision: BROWN REPLAT OF BROWNS SUB - LG

    Other

    Other facts
    • Listing terms: Cash,Conventional,VA Loan

    Price history

    DateEventPrice
    2/6/2024Sold$583,000$384/sqft
    Source: IRES as distributed by MLS GRID #1000992 Report a problem
    1/14/2024Pending sale$583,000$384/sqft
    Source: IRES as distributed by MLS GRID #1000992 Report a problem
    1/4/2024Listed for sale$583,000+304.9%$384/sqft
    Source: IRES as distributed by MLS GRID #1000992 Report a problem
    8/3/1998Sold$144,000+13.8%$95/sqft
    Source: Public Record Report a problem
    11/2/1994Sold$126,500$83/sqft
    Source: Public Record Report a problem

    Public tax history

    YearProperty taxesTax assessment
    2025$3,530 +1.4%$38,000 -6.4%
    2024$3,482 +5.8%$40,589 -1%
    2023$3,290 -1.3%$40,982 +23.3%
    2022$3,333 +13.7%$33,249 -2.8%
    2021$2,932 $34,206 +13.3%
    2020$2,932 +19.7%$30,180
    2019$2,448 $30,180 +17.1%
    2018$2,448 $25,776 -9.5%
    2017$2,448 +7.5%$28,496 +19.6%
    2016$2,277 +4.9%$23,817 +21.2%
    2015$2,169 +18.2%$19,653
    2014$1,836 -2.9%$19,653
    2013$1,890 +6.8%$19,653 -3.6%
    2012$1,770 +1.3%$20,377
    2011$1,748 +1.8%--
    2010$1,716 +13.7%$20,300
    2009$1,510 +12.1%$20,300 -1.8%
    2008$1,346 -3.2%$20,670
    2007$1,391 +12.3%$20,670 +11%
    2006$1,238 +2%$18,620
    2005$1,214 +1.2%$18,620 +1.5%
    2004$1,200 -7.3%$18,350
    2003$1,294 +10.5%$18,350 +7.4%
    2002$1,171 $17,080 -90.9%
    2001-- $186,700

    Find assessor info on the county website

    Neighborhood: Sunset

    Nearby schools

    GreatSchools rating
    Schools provided by the listing agent
    • Elementary: Central
    • Middle: Sunset Middle
    • High: Longmont

    Source: IRES as distributed by MLS GRID. This data may not be complete. We recommend contacting the local school district to confirm school assignments for this home.

    Get a cash offer in 3 minutes
    Find out how much your home could sell for in as little as 3 minutes with a no-obligation cash offer.
    Estimated market value
    $642,700
    Get a cash offer in 3 minutes
    Find out how much your home could sell for in as little as 3 minutes with a no-obligation cash offer.
    Estimated market value
    $642,700