Skip main navigation
New
  • $549,000

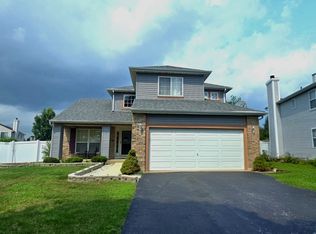
    836 Tallgrass Dr, Bartlett, IL 60103

    4beds
    2,196sqft
    : 
    Loading
    Get pre-qualified
    Single Family Residence
    Built in 1993
    9,583 Square Feet Lot
    $-- Zestimate®
    $250/sqft
    $22/mo HOA

    What's special

    Bonus private sitting roomLarge finished basementOpen concept floor planUpdated eat-in kitchenRemodeled staircaseQuartz countertopsStylish hexagon backsplash
    Move right into this beautiful home featuring numerous upgrades completed within the last five years. The home has been refreshed throughout with newer carpet upstairs, newer wood laminate flooring on the main level, and a remodeled staircase to help showcase the elegant chandeliers adorning the 2 story foyer. The entire interior has been professionally painted and enhanced with all new interior doors, providing a clean and contemporary feel. Let your inner chef shine in the updated eat-in kitchen boasting quartz countertops, a stylish hexagon backsplash, and all SSA. The open concept floor plan allows for unobscured sightlines into the great room featuring a gas log fireplace. The 4th bedroom or office space, half bath, and laundry room with a washer/dryer combo complete the main level. Upstairs, you will find the spacious primary suite with a bonus private sitting room, 5 piece en-suite, and a walk-in closet. There are 2 additional bedrooms and a full bathroom with a double vanity on this level. The large finished basement offers a wet bar, plus ample space to be used as a recreation room, personal gym, or whatever suits your needs best. Outside, enjoy the privacy of the fully fenced yard (installed in 2024) and relax on the patio and truly feel at ease knowing you have found a beautiful place to call home. Located just a short drive to the metra and highway access, inquire today to schedule your tour!
    3 days
    |
    831
    |
    35
    |

    Likely to sell faster than

    Zillow last checked:

    Listing updated:

    Listed by:

    Melissa Dorchak 734-338-5404,

    Innovated Realty Solutions

    Source: MRED as distributed by MLS GRID,MLS#: 12704898MLS Logo

    Loading...

      Facts & features

      Interior

      Bedrooms & bathrooms
      • Bedrooms: 4
      • Bathrooms: 3
      • Full bathrooms: 2
      • 1/2 bathrooms: 1
      Rooms
      • Room types: Recreation Room, Sitting Room, Family Room, Foyer, Walk In Closet
      Primary bedroom
      • Features: Flooring (Carpet), Bathroom (Full, Double Sink, Tub & Separate Shwr)
      • Level: Second
      • Area: 195 Square Feet
      • Dimensions: 15X13
      Bedroom 2
      • Features: Flooring (Carpet)
      • Level: Second
      • Area: 110 Square Feet
      • Dimensions: 11X10
      Bedroom 3
      • Features: Flooring (Carpet)
      • Level: Second
      • Area: 126 Square Feet
      • Dimensions: 9X14
      Bedroom 4
      • Features: Flooring (Carpet)
      • Level: Main
      • Area: 100 Square Feet
      • Dimensions: 10X10
      Dining room
      • Features: Flooring (Wood Laminate)
      • Level: Main
      • Area: 110 Square Feet
      • Dimensions: 11X10
      Family room
      • Features: Flooring (Wood Laminate)
      • Level: Main
      • Area: 240 Square Feet
      • Dimensions: 15X16
      Other
      • Level: Basement
      • Area: 320 Square Feet
      • Dimensions: 16X20
      Foyer
      • Level: Main
      • Area: 132 Square Feet
      • Dimensions: 11X12
      Kitchen
      • Features: Kitchen (Eating Area-Table Space, Pantry-Closet), Flooring (Ceramic Tile)
      • Level: Main
      • Area: 196 Square Feet
      • Dimensions: 14X14
      Laundry
      • Level: Main
      • Area: 35 Square Feet
      • Dimensions: 7X5
      Living room
      • Features: Flooring (Wood Laminate)
      • Level: Main
      • Area: 132 Square Feet
      • Dimensions: 11X12
      Recreation room
      • Level: Basement
      • Area: 297 Square Feet
      • Dimensions: 27X11
      Sitting room
      • Features: Flooring (Wood Laminate)
      • Level: Second
      • Area: 100 Square Feet
      • Dimensions: 10X10
      Walk in closet
      • Level: Main
      • Area: 35 Square Feet
      • Dimensions: 7X5
      Heating
      • Natural Gas, Forced Air
      Cooling
      • Central Air
      Appliances
      • Included: Range, Dishwasher, Refrigerator, Washer, Dryer, Stainless Steel Appliance(s), Range Hood
      • Laundry: Main Level, Gas Dryer Hookup
      Features
      • Cathedral Ceiling(s), Wet Bar, 1st Floor Bedroom, Walk-In Closet(s)
      • Windows: Screens
      • Basement: Finished,Full
      • Number of fireplaces: 1
      • Fireplace features: Gas Log, Family Room
      Interior area
      • Total structure area: 0
      • Total interior livable area: 2,196 sqft

      Property

      Parking
      • Total spaces: 2
      • Parking features: Asphalt, Garage Door Opener, Yes, Garage Owned, Attached, Garage
      • Attached garage spaces: 2
      • Has uncovered spaces: Yes
      Accessibility
      • Accessibility features: No Disability Access
      Features
      • Stories: 2
      • Patio & porch: Patio
      • Fencing: Fenced
      Lot
      • Size: 9,583 Square Feet
      Details
      • Parcel number: 0102416025
      • Special conditions: None

      Construction

      Type & style
      • Home type: SingleFamily
      • Property subtype: Single Family Residence
      Materials
      • Vinyl Siding
      • Roof: Asphalt
      Condition
      • New construction: No
      • Year built: 1993

      Utilities & green energy

      • Sewer: Public Sewer
      • Water: Public

      Community & HOA

      Community
      • Features: Park, Curbs, Sidewalks, Street Lights, Street Paved
      • Subdivision: Tallgrass
      HOA
      • Has HOA: Yes
      • Services included: Other
      • HOA fee: $265 annually
      Location
      • Region: Bartlett

      Financial & listing details

      • Price per square foot: $250/sqft
      • Tax assessed value: $133,973
      • Annual tax amount: $10,185
      • Date on market: 7/16/2026
      • Ownership: Fee Simple w/ HO Assn.

        Estimated market value

        Not available

        Estimated sales range

        Not available

        Not available

        Price history

        DateEventPrice
        7/16/2026Listed for sale$549,000+46.4%$250/sqft
        Source: MRED as distributed by MLS GRID #12704898 Report a problem
        8/30/2021Sold$375,000+4.2%$171/sqft
        Source: MRED as distributed by MLS GRID #11133924 Report a problem
        7/24/2021Pending sale$359,900$164/sqft
        Source: MRED as distributed by MLS GRID #11133924 Report a problem
        7/23/2021Listed for sale$359,900$164/sqft
        Source: MRED as distributed by MLS GRID #11133924 Report a problem
        6/29/2021Contingent$359,900$164/sqft
        Source: MRED as distributed by MLS GRID #11133924 Report a problem
        6/24/2021Listed for sale$359,900+10.7%$164/sqft
        Source: MRED as distributed by MLS GRID #11133924 Report a problem
        11/20/2019Listing removed$325,000$148/sqft
        Source: RE/MAX Top Performers #10540892 Report a problem
        10/7/2019Listed for sale$325,000+10.2%$148/sqft
        Source: RE/MAX Top Performers #10540892 Report a problem
        9/23/2017Listing removed$295,000$134/sqft
        Source: Real People Realty Inc. #09657408 Report a problem
        7/28/2017Pending sale$295,000$134/sqft
        Source: Real People Realty Inc. #09657408 Report a problem
        7/19/2017Price change$295,000-1.3%$134/sqft
        Source: Real People Realty Inc. #09657408 Report a problem
        5/11/2017Listed for sale$299,000+37.5%$136/sqft
        Source: Real People Realty Inc. #09623417 Report a problem
        6/19/1998Sold$217,500+6.9%$99/sqft
        Source: Public Record Report a problem
        10/4/1993Sold$203,500$93/sqft
        Source: Public Record Report a problem

        Public tax history

        YearProperty taxesTax assessment
        2024$10,185 +8.8%$133,973 +10.2%
        2023$9,358 +0.1%$121,550 +7.6%
        2022$9,347 +8.3%$112,960 +5.3%
        2021$8,632 +2.6%$107,240 +3.1%
        2020$8,410 +1.6%$104,030 +3.7%
        2019$8,279 -3.8%$100,310 +4.5%
        2018$8,605 +2.9%$95,990 +4.2%
        2017$8,359 -5.3%$92,160 -2.3%
        2016$8,831 +0.2%$94,370 +5.6%
        2015$8,815 +7.5%$89,330 +2.6%
        2014$8,201 -16.7%$87,070 -2.3%
        2013$9,841 +10.9%$89,160 -5%
        2012$8,875 +6.4%$93,850 -7.6%
        2011$8,343 +11.1%$101,530 -3%
        2010$7,511 -4.3%$104,670 -10%
        2009$7,846 +6.3%$116,240
        2008$7,379 +4.1%$116,240 +5%
        2007$7,092 -4.7%$110,700 +3.2%
        2006$7,438 +8.4%$107,270 +5.2%
        2005$6,860 +5%$101,970 +5.7%
        2004$6,533 +5.4%$96,470 +8.1%
        2003$6,199 +8.7%$89,240 +11.6%
        2002$5,705 +2.2%$80,000 +7.9%
        2001$5,581 +5.9%$74,130 +5.5%
        2000$5,271 $70,270
        Find assessor info on the county website

        Monthly payment

        Est. payment

        Payment breakdown

        Explore the cost of this home by adjusting the details. Changes won't be saved.
        All calculations are estimates and provided by Zillow, Inc. for informational purposes only. Actual amounts may vary.
        HOA fees may include property taxes on listings classified as Co-Ops. Contact the listing agent and/or owner for fee details.
        Mortgage interest rates are dependent on a number of factors, including credit score, down payment, and repayment length. Interest rate data provided by Zillow Group Marketplace, Inc. as of 1/1/1970 from various mortgage lenders with which we have lead or other similar arrangements; the Estimated Payment is an average of those rates.
        See how much you could borrow to make a competitive offer.

        Climate risks

        Neighborhood: 60103

        Getting around

        16 / 100
        Car-Dependent
        55 / 100
        Bikeable

        Nearby schools

        GreatSchools rating
        Schools provided by the listing agent
        • Elementary: Centennial School
        • Middle: East View Middle School
        • High: Bartlett High School
        • District: 46

        Source: MRED as distributed by MLS GRID. This data may not be complete. We recommend contacting the local school district to confirm school assignments for this home.

        A local agent can set up tours, give advice and negotiate with sellers.

        A local lender can help you make sure your offer is ready when you are.

        Browse local experts

        Similar homes