Skip main navigation
Off market
  • $386,000

    836 Tawny Dr, Evansville, IN 47712

    3beds
    2,151sqft
    Single Family Residence
    Built in ----
    -- sqft lot
    $386,000 Zestimate®
    $179/sqft
    $2,028 Estimated rent

    Home value

    $386,000

    $367,000 - $405,000

    $2,028/mo

    Zestimate® history
    Loading
    Loading...

    Owner options

    List your home for rent

    $2,028/mo

    Rent Zestimate®

    Find your next renter with Zillow Rental Manager. Plus, with online applications, you can quickly screen prospective tenants – for free.

    Learn more

    $2,028/mo

    Rent Zestimate®

    Refinance and save

    $2,345/mo

    Est. payment

    Refinancing to a lower rate could help reduce your monthly payments and save thousands over the life of the loan.

    See today's rates

    $2,345/mo

    Est. payment

    Explore your selling options

    Work with a Zillow partner agent

    Leverage their expertise and Zillow's premium Showcase listings to get your home seen by more buyers.

    Get started

    List with your own agent

    Get your home in front of millions of buyers by listing it on Zillow.

    Learn how to do it

    Sell it yourself

    Take full control of how buyers see your home on Zillow by listing For Sale by Owner (FSBO).

    List your home

    What's special

    Lounging by the poolInground poolVinyl privacy fenceHot tubCraftsman finishesFront porchLarge owners suite

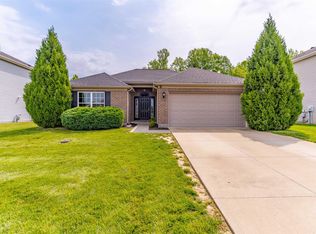
    Beautiful home with amazing INGROUND POOL and HOT TUB on Evansville's West Side! You will love this better than new, 3 bedroom, 2.5 bath home with Craftsman finishes. The front porch and spacious foyer with 2 coat closets invite you in and you will be wowed by the OPEN CONCEPT of the main level. The large GREAT ROOM has 9ft ceilings and oversized windows to let in tons of natural light, and show off the Backyard Oasis! The great room offers easy to maintain vinyl flooring, a gas fireplace with gorgeous stone, hidden media center, and a large mantle. The great room is open to the dining area and kitchen. The KITCHEN offers a large island, upgraded 3 cm granite counters with undermount sink, glass tile back splash, castled cabinetry with modern hardware, and stainless appliances. Rounding out the main level is a powder room and large laundry room with plenty of storage. The upper level features a LARGE OWNERS SUITE with a Tiled shower, double, raised height vanities and a large walk in closet. There are two other bedrooms, a full bath PLUS an Loft/Bonus area, perfect for a second TV or gaming area. You will love entertaining in this backyard! It boasts a lagoon-style pool by Foxx Pools with a 25-jet hot tub that waterfalls into the pool! Enjoy hanging out under the covered patio, stamped concrete firepit area, or lounging by the pool! Beautiful landscaping, a vinyl privacy fence and retaining wall add to the beauty of this lot. The 2.5 car garage has epoxied flooring and convenient shelving for extra storage. Don't miss this awesome home! Conveniently located near USI and the Lloyd Expressway!

    This property is not currently displayed as for sale or rent on Zillow. This may be different from what's on other websites or public sources.

    Zillow last checked:

    Listing updated:

    Source: Zillow Rentals

    Facts & features

    Interior

    Bedrooms & bathrooms
    • Bedrooms: 3
    • Bathrooms: 3
    • Full bathrooms: 2
    • 1/2 bathrooms: 1
    Cooling
    • Central Air
    Appliances
    • Included: Dishwasher, Disposal, Dryer, Microwave, Refrigerator, Washer
    • Laundry: In Unit, Shared
    Features
    • Walk In Closet
    • Furnished: Yes
    Interior area
    • Total interior livable area: 2,151 sqft

    Property

    Parking
    • Parking features: Attached
    • Has attached garage: Yes
    • Details: Contact manager
    Features
    • Exterior features: Smoke Free, Walk In Closet
    Details
    • Parcel number: 820529007549013024

    Construction

    Type & style
    • Home type: SingleFamily
    • Property subtype: Single Family Residence

    Community & HOA

    Community
    • Features: Smoke Free
    • Deposit fee: $1,800
    Location
    • Region: Evansville

    Financial & listing details

    • Price per square foot: $179/sqft
    • Tax assessed value: $340,400
    • Annual tax amount: $3,805
    • Date on market: 5/21/2026
    • Date available: 05/27/2026
    • Lease term: 1 Year

    Price history

    DateEventPrice
    5/27/2026Listing removed$1,800$1/sqft
    Source: Zillow Rentals Report a problem
    5/22/2026Listed for rent$1,800$1/sqft
    Source: Zillow Rentals Report a problem
    7/1/2022Pending sale$369,900
    Source: IRMLS #202226290 Report a problem
    6/28/2022Listed for sale$369,900+37.5%
    Source: IRMLS #202226290 Report a problem
    3/26/2019Sold$269,000-0.3%$125/sqft
    Source: Agent Provided Report a problem
    2/11/2019Listed for sale$269,900$125/sqft
    Source: FC TUCKER EMGE REALTORS #201904539 Report a problem

    Public tax history

    YearProperty taxesTax assessment
    2025$3,805 -3.5%$340,400 -3.1%
    2024$3,944 +1.7%$351,300 +1.9%
    2023$3,878 +11.1%$344,900 +6.1%
    2022$3,491 +1.9%$325,200 +15.2%
    2021$3,427 +3.1%$282,300 -0.9%
    2020$3,325 +0.7%$284,800 +5.6%
    2019$3,302 +79%$269,700
    2018$1,845 +3.5%$269,700 +43.1%
    2017$1,782 $188,500 +0.4%
    2016$1,782 $187,700
    Find assessor info on the county website

    Neighborhood: 47712

    Nearby schools

    GreatSchools rating
    Get pre-qualified for a loan
    At Zillow Home Loans, we can pre-qualify you in as little as 5 minutes with no impact to your credit score.

    An equal housing lender. NMLS #10287.

    Sell for more on Zillow
    Get a Zillow Showcase℠ listing at no additional cost and you could sell for .
    $386,000
    2% more
    +$7,720
    With Zillow Showcase(estimated)
    $393,720
