Skip main navigation
For sale
  • Price cut: $1K (7/13)
    $579,000

    836 Terrapin Dr, Debary, FL 32713

    5beds
    3,191sqft
    : 
    Loading
    Get pre-qualified
    Single Family Residence
    Built in 2021
    9,322 Square Feet Lot
    $572,900 Zestimate®
    $181/sqft
    $12/mo HOA

    What's special

    Full ensuite bathroomQuartz countertopsCharming front porchSleek cabinetryDecorative accent wallsPlantation shuttersBeautifully appointed kitchen
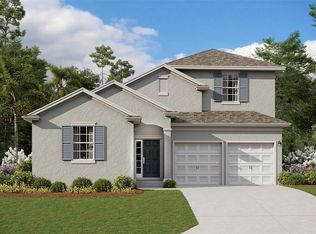
    Big Price Reduction! Experience the Rivington Lyfestyle in Growing Debary. With the already impressive Debary Main Street development underway, and proximity to the SunRail Station, this location offers strong potential for future appreciation. Welcome to this stunning bungalow-style former model home, located in the highly desirable Rivington community. Thoughtfully designed with elegant upgrades and modern finishes throughout, this residence showcases the perfect blend of style, comfort, and functionality. The beautifully appointed kitchen features quartz countertops, sleek cabinetry, and an open-concept layout ideal for entertaining. The PRIMARY SUITE is conveniently located ON THE FIRST FLOOR and features a full ensuite bathroom and a spacious walk-in closet. The bedroom itself is enhanced by spectacular bay windows overlooking the peaceful conservation area, filling the space with natural light and creating a serene retreat atmosphere. The first floor is further elevated with plantation shutters, decorative accent walls, and custom designer details that reflect its former model-home status. Upstairs, you’ll find a generous loft, perfect for a second living area, media room, home office, or play space. The second floor also includes a private bedroom and full bathroom, creating an ideal retreat for guests or multi-generational living. Step outside to an extended, oversized screened porch backing to a tranquil conservation area, providing privacy and scenic views with no rear neighbors. The charming front porch and paver driveway add beautiful curb appeal and character to the home’s bungalow design. Located DIRECTLY ACROSS from the community pool and playground, the home offers unmatched convenience. Residents of Rivington enjoy resort-style amenities including a swimming pool, playground, scenic walking trails, and a clubhouse with extended seating overlooking the pond. With low HOA fees and a future downtown development planned nearby, enhancing long-term value, this home presents an exceptional opportunity for both lifestyle and investment potential. All the KITCHEN APPLIANCES ARE INCLUDED PLUS the WASHER AND DRYER. Don’t miss your chance to own a former model home in one of the area’s most sought-after communities.
    152 days
    |
    629
    |
    32
    |

    Zillow last checked:

    Listing updated:

    Listed by:

    Adalis Chamorro PA 386-848-4702,

    REALTY ONE GROUP MVP 800-896-8790

    Source: Stellar MLS,MLS#: O6381634MLS LogoOriginating MLS: Orlando Regional

    Loading...

      Facts & features

      Interior

      Bedrooms & bathrooms
      • Bedrooms: 5
      • Bathrooms: 4
      • Full bathrooms: 3
      • 1/2 bathrooms: 1
      Primary bedroom
      • Features: Ceiling Fan(s), Dual Sinks, En Suite Bathroom, Makeup/Vanity Space, Multiple Shower Heads, Rain Shower Head, Shower No Tub, Walk-In Closet(s)
      • Level: First
      • Area: 298.65 Square Feet
      • Dimensions: 16.5x18.1
      Bedroom 2
      • Features: Ceiling Fan(s), Coat Closet
      • Level: First
      • Area: 191.52 Square Feet
      • Dimensions: 13.3x14.4
      Bedroom 3
      • Features: Ceiling Fan(s), Coat Closet
      • Level: First
      • Area: 163.59 Square Feet
      • Dimensions: 12.3x13.3
      Bedroom 4
      • Features: Ceiling Fan(s), Coat Closet
      • Level: First
      • Area: 113.3 Square Feet
      • Dimensions: 10.3x11
      Bedroom 5
      • Features: Ceiling Fan(s), Coat Closet
      • Level: Second
      • Area: 205.38 Square Feet
      • Dimensions: 12.6x16.3
      Dining room
      • Level: First
      • Area: 102.48 Square Feet
      • Dimensions: 8.4x12.2
      Kitchen
      • Level: First
      • Area: 150.06 Square Feet
      • Dimensions: 8.2x18.3
      Living room
      • Level: First
      • Area: 462.46 Square Feet
      • Dimensions: 19.11x24.2
      Loft
      • Level: Second
      • Area: 455 Square Feet
      • Dimensions: 18.2x25
      Heating
      • Central, Electric
      Cooling
      • Central Air
      Appliances
      • Included: Oven, Cooktop, Dishwasher, Disposal, Dryer, Exhaust Fan, Microwave, Refrigerator, Washer
      • Laundry: Inside, Laundry Room
      Features
      • Ceiling Fan(s), High Ceilings, Open Floorplan, Primary Bedroom Main Floor, Split Bedroom, Thermostat, Tray Ceiling(s), Walk-In Closet(s)
      • Flooring: Carpet, Luxury Vinyl
      • Windows: Window Treatments
      • Has fireplace: No
      Interior area
      • Total structure area: 3,971
      • Total interior livable area: 3,191 sqft
      Video & virtual tour

      Property

      Parking
      • Total spaces: 2
      • Parking features: Driveway, Garage Door Opener
      • Attached garage spaces: 2
      • Has uncovered spaces: Yes
      Features
      • Levels: Two
      • Stories: 2
      • Patio & porch: Covered, Enclosed, Front Porch, Rear Porch, Screened
      • Exterior features: Irrigation System, Sidewalk, Sprinkler Metered
      • Has view: Yes
      • View description: Park/Greenbelt, Pool
      Lot
      • Size: 9,322 Square Feet
      • Features: Conservation Area, Landscaped
      • Residential vegetation: Trees/Landscaped
      Details
      • Parcel number: 90080200000910
      • Zoning: X
      • Special conditions: None

      Construction

      Type & style
      • Home type: SingleFamily
      • Architectural style: Bungalow
      • Property subtype: Single Family Residence
      Materials
      • Block, Concrete, Stucco
      • Foundation: Slab
      • Roof: Shingle
      Condition
      • Completed
      • New construction: No
      • Year built: 2021
      Details
      • Builder name: Dream Finders Homes

      Utilities & green energy

      • Sewer: Public Sewer
      • Water: Public
      • Utilities for property: Electricity Connected, Water Connected

      Community & HOA

      Community
      • Features: Clubhouse, Playground, Pool, Sidewalks
      • Security: Smoke Detector(s)
      • Pet fee: $0 monthly
      • Subdivision: RIVINGTON PH 1A
      HOA
      • Has HOA: Yes
      • Amenities included: Clubhouse, Playground, Pool
      • HOA fee: $12 monthly
      • HOA name: Inframark Community Management
      Location
      • Region: Debary

      Financial & listing details

      • Price per square foot: $181/sqft
      • Tax assessed value: $532,289
      • Annual tax amount: $10,368
      • Date on market: 2/11/2026
      • Cumulative days on market: 152 days
      • Listing terms: Cash,Conventional,FHA,VA Loan
      • Ownership: Fee Simple
      • Total actual rent: 0
      • Electric utility on property: Yes
      • Road surface type: Paved

        Estimated market value

        $572,900

        $544,000 - $602,000

        $3,473/mo

        Price history

        DateEventPrice
        7/13/2026Price change$579,000-0.2%$181/sqft
        Source: Stellar MLS #O6381634 Report a problem
        6/23/2026Price change$580,000-5.7%$182/sqft
        Source: Stellar MLS #O6381634 Report a problem
        5/31/2026Price change$615,000-0.6%$193/sqft
        Source: Stellar MLS #O6381634 Report a problem
        3/25/2026Price change$619,000-3.3%$194/sqft
        Source: Stellar MLS #O6381634 Report a problem
        2/11/2026Listed for sale$640,000+19.4%$201/sqft
        Source: Stellar MLS #O6381634 Report a problem
        9/9/2024Listing removed$536,230$168/sqft
        Source: Stellar MLS #O5931170 Report a problem
        9/9/2023Listing removed--
        Source: Stellar MLS #O5931170 Report a problem
        8/31/2021Listed for sale$536,230-3.6%$168/sqft
        Source: Stellar MLS #O5931170 Report a problem
        6/7/2021Sold$556,230-90%$174/sqft
        Source: Public Record Report a problem
        5/8/2021Pending sale$5,536,230$1,735/sqft
        Source: Stellar MLS #O5931170 Report a problem

        Public tax history

        YearProperty taxesTax assessment
        2025$10,368 -4%$513,834 +0.9%
        2024$10,805 +10%$509,132 +10%
        2023$9,821 +5.9%$462,847 +9.6%
        2022$9,272 $422,131 +2434.1%
        2021-- $16,658
        Find assessor info on the county website

        Monthly payment

        Est. payment

        Payment breakdown

        Explore the cost of this home by adjusting the details. Changes won't be saved.
        All calculations are estimates and provided by Zillow, Inc. for informational purposes only. Actual amounts may vary.
        HOA fees may include property taxes on listings classified as Co-Ops. Contact the listing agent and/or owner for fee details.
        Mortgage interest rates are dependent on a number of factors, including credit score, down payment, and repayment length. Interest rate data provided by Zillow Group Marketplace, Inc. as of 1/1/1970 from various mortgage lenders with which we have lead or other similar arrangements; the Estimated Payment is an average of those rates.
        See how much you could borrow to make a competitive offer.

        Climate risks

        Neighborhood: 32713

        Getting around

        0 / 100
        Car-Dependent
        25 / 100
        Somewhat Bikeable

        Nearby schools

        GreatSchools rating
        Schools provided by the listing agent
        • Elementary: Debary Elem
        • Middle: River Springs Middle School
        • High: University High School-VOL

        Source: Stellar MLS. This data may not be complete. We recommend contacting the local school district to confirm school assignments for this home.

        A local agent can set up tours, give advice and negotiate with sellers.

        Browse local experts

        Similar homes