Welcome to 836 Townsend Place in Norfolk, a home that just feels right the moment you enter. With 4 bedrooms and 2 full baths, there’s room to spread out while still feeling connected thanks to the open floor plan that makes everyday living and entertaining effortless. The primary suite offers a peaceful retreat with its own bathroom and large closet for the storage you’ve been wanting. The kitchen is a true gathering space with granite counters, stainless steel appliances, a new sink and disposal, plus a stackable washer and dryer for added convenience. New lighting and ceiling fans throughout give the home a fresh, updated feel. Outside is where this home really shines, a huge back deck built for cookouts, a new firepit area for cozy evenings, fresh landscaping, and a fully privacy-fenced yard. Surrounded by the Elizabeth River in an established, centrally located neighborhood, this home blends comfort, style, and lifestyle beautifully.
Sold
$340,000
836 Townsend Pl, Norfolk, VA 23502
4beds
1,625sqft
Single Family Residence
Built in 1956
7,840 Square Feet Lot
$341,900 Zestimate®
$209/sqft
$2,583 Estimated rent
Home value
$341,900
$321,000 - $362,000
$2,583/mo
Zestimate® history
Owner options
List your home for rent
$2,583/mo
Rent Zestimate®
Find your next renter with Zillow Rental Manager. Plus, with online applications, you can quickly screen prospective tenants – for free.
$2,583/mo
Rent Zestimate®
Refinance and save
$2,229/mo
Est. payment
Refinancing to a lower rate could help reduce your monthly payments and save thousands over the life of the loan.
$2,229/mo
Est. payment
Explore your selling options
Work with a Zillow partner agent
Leverage their expertise and Zillow's premium Showcase listings to get your home seen by more buyers.
Get startedList with your own agent
Get your home in front of millions of buyers by listing it on Zillow.
Learn how to do itSell it yourself
Take full control of how buyers see your home on Zillow by listing For Sale by Owner (FSBO).
List your homeWhat's special
Fully privacy-fenced yardOpen floor planFresh landscapingLarge closetStackable washer and dryerStainless steel appliances
Zillow last checked:
Listing updated:
Listed by:
Deanna Jones,
Own Real Estate LLC 757-354-4080
Bought with:
Fred Culbreath
Avalon Real Estate LLC
Source: REIN Inc.,MLS#: 10620615
Facts & features
Interior
Bedrooms & bathrooms
- Bedrooms: 4
- Bathrooms: 2
- Full bathrooms: 2
Rooms
- Room types: 1st Floor BR, 1st Floor Primary BR, Attic, PBR with Bath, Utility Closet
Primary bedroom
- Level: First
Heating
- Electric, Heat Pump
Cooling
- Central Air
Appliances
- Included: Dishwasher, Disposal, Dryer, Microwave, Electric Range, Refrigerator, Washer, Electric Water Heater
Features
- Walk-In Closet(s), Ceiling Fan(s)
- Flooring: Laminate/LVP, Vinyl
- Basement: Crawl Space
- Number of fireplaces: 1
- Fireplace features: Wood Burning
Interior area
- Total interior livable area: 1,625 sqft
Property
Parking
- Parking features: Off Street, Driveway
- Has uncovered spaces: Yes
Features
- Stories: 1
- Patio & porch: Deck
- Pool features: None
- Fencing: Back Yard,Privacy,Wood,Fenced
- Waterfront features: Not Waterfront
- Frontage length: 80
Lot
- Size: 7,840 Square Feet
- Dimensions: 80 x 97
Details
- Parcel number: 49415500
Construction
Type & style
- Home type: SingleFamily
- Architectural style: Ranch
- Property subtype: Single Family Residence
Materials
- Brick
- Roof: Asphalt Shingle
Condition
- New construction: No
- Year built: 1956
Utilities & green energy
- Sewer: City/County
- Water: City/County
Community & HOA
Community
- Subdivision: Ventosa West
HOA
- Has HOA: No
Location
- Region: Norfolk
Financial & listing details
- Price per square foot: $209/sqft
- Tax assessed value: $285,700
- Annual tax amount: $3,514
- Date on market: 2/18/2026
Price history
Price history is unavailable.
Public tax history
| Year | Property taxes | Tax assessment |
|---|---|---|
| 2025 | $3,514 -0.6% | $285,700 -0.6% |
| 2024 | $3,534 +3.9% | $287,300 +5.6% |
| 2023 | $3,400 +2.5% | $272,000 +2.5% |
| 2022 | $3,316 +10.2% | $265,300 +10.2% |
| 2021 | $3,010 +11.5% | $240,800 +11.5% |
| 2020 | $2,699 -1.8% | $215,900 -1.8% |
| 2019 | $2,748 +44.7% | $219,800 +8.5% |
| 2018 | $1,899 -18.5% | $202,600 |
| 2017 | $2,330 | $202,600 +21.2% |
| 2016 | $2,330 +10.2% | $167,200 |
| 2015 | $2,115 | $167,200 |
| 2014 | $2,115 | $167,200 |
| 2013 | -- | $167,200 |
| 2012 | -- | $167,200 -0.9% |
| 2011 | -- | $168,700 -6.4% |
| 2010 | -- | $180,200 -10.5% |
| 2009 | -- | $201,400 |
| 2008 | -- | $201,400 +4.1% |
| 2007 | -- | $193,400 +20.6% |
| 2006 | -- | $160,300 +25.7% |
| 2005 | -- | $127,500 +13.8% |
| 2004 | -- | $112,000 +9.8% |
| 2003 | -- | $102,000 +5.6% |
| 2002 | -- | $96,600 +5% |
| 2001 | -- | $92,000 +3.5% |
| 2000 | -- | $88,850 |
Find assessor info on the county website
Neighborhood: Ingleside
Nearby homes
- $496,4004 bd3 ba2.3k sqft832 Townsend Ct, Norfolk, VA 23502Off Market
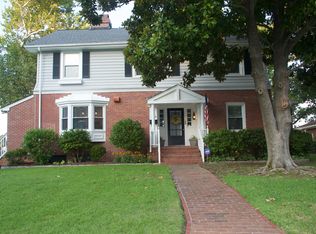
- $342,0003 bd2 ba2.2k sqft840 Townsend Pl, Norfolk, VA 23502Off Market
- $327,8004 bd2 ba1.7k sqft800 Townsend Ct, Norfolk, VA 23502Off Market
- $285,8004 bd2 ba1.2k sqft804 Townsend Ct, Norfolk, VA 23502Off Market
- $379,0004 bd2 ba1.9k sqft844 Townsend Pl, Norfolk, VA 23502Sold
- $290,0002 bd1 ba1.4k sqft837 Townsend Pl, Norfolk, VA 23502Off Market
- $327,9003 bd2 ba1.7k sqft841 Townsend Pl, Norfolk, VA 23502Off Market
- $312,9003 bd2 ba1.6k sqft829 Fontaine Ave, Norfolk, VA 23502Off Market
Nearby schools
GreatSchools rating
- 4/10Ingleside Elementary SchoolGrades: PK-5Distance: 0.8 mi
- 1/10Norview Middle SchoolGrades: 6-8Distance: 3.4 mi
- 1/10B. T. Washington High SchoolGrades: 9-12Distance: 2.2 mi
Schools provided by the listing agent
- Elementary: Ingleside Elementary School
- Middle: Lake Taylor School
- High: BT Washington
Source: REIN Inc.. This data may not be complete. We recommend contacting the local school district to confirm school assignments for this home.
Sell for more on Zillow
Get a Zillow Showcase℠ listing at no additional cost and you could sell for .
$341,900
2% more
+$6,838
With Zillow Showcase(estimated)
$348,738
Sell for more on Zillow
Get a Zillow Showcase℠ listing at no additional cost and you could sell for .
$341,900
2% more
+$6,838
With Zillow Showcase(estimated)
$348,738
- Virginia
- Norfolk City
- Norfolk
- 23502
- Ingleside
- 836 Townsend Pl
