Skip main navigation
Sold for $469,000
  • $469,000

    836 Tudor Ln, Lebanon, PA 17042

    5beds
    4,355sqft
    Single Family Residence
    Built in 1983
    0.83 Acres Lot
    $623,000 Zestimate®
    $108/sqft
    $3,210 Estimated rent

    Home value

    $623,000

    $579,000 - $673,000

    $3,210/mo

    Zestimate® history
    Loading
    Loading...

    Owner options

    List your home for rent

    $3,210/mo

    Rent Zestimate®

    Find your next renter with Zillow Rental Manager. Plus, with online applications, you can quickly screen prospective tenants – for free.

    Learn more

    $3,210/mo

    Rent Zestimate®

    Refinance and save

    $2,945/mo

    Est. payment

    Refinancing to a lower rate could help reduce your monthly payments and save thousands over the life of the loan.

    See today's rates

    $2,945/mo

    Est. payment

    Explore your selling options

    Work with a Zillow partner agent

    Leverage their expertise and Zillow's premium Showcase listings to get your home seen by more buyers.

    Get started

    List with your own agent

    Get your home in front of millions of buyers by listing it on Zillow.

    Learn how to do it

    Sell it yourself

    Take full control of how buyers see your home on Zillow by listing For Sale by Owner (FSBO).

    List your home

    What's special

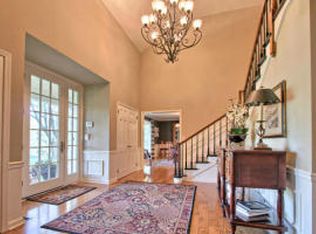
    Not just a Gracious home-A Way of Life. This sprawling 4 level split home will be very versatile for you. Consisting of 4-5 bedrooms and 3 full baths and 2 half baths there is plenty of room for entertainment and plenty of room for office space to work from home. Separated by a pocket door, the Lower level was used as a private mother-in-law suite for many years. This space would also be great for overnight guests and returning children. This lower-level space consists of 2 bedrooms, 1 ½ baths and living room with wet bar and brick hearth for woodstove. Attached to this level is a beautiful screened porch with vaulted ceiling, skylights, ceiling fan and hot tub overlooking a lovely, fenced courtyard and manicured backyard. The main living area of the home boasts a Generous Quality eat in Kitchen with breakfast island Jenn air cooktop, wall unit oven, dishwasher, microwave, refrigerator, garbage disposal, large pantry closet and drawers. Certainly. This is a chef’s kitchen sure to please. The dining area overlooks the 1st floor family room with a lovely, brick wall fireplace. built in shelves, and large patio doors with streaming natural light. The kitchen is separated from the formal dining room and parlor with double doors for more privacy. Completing this level is the laundry with convenient utility sink, built in ironing board and half bath. The upper level features a very spacious owner’s bedroom, bathroom and walk-in closet and also includes 2 more bedrooms and a full main hall bathroom. You are not done yet. The basement has even more finished space in the recreation room with a cedar lined closet and built in bookshelves. With over 4000 sq. ft of living space, you will not run out of valuable space. Other notable features include Geothermal heat, central vac, workshop area, whole house generator, security system, front door key pad, ring door bell and a low traffic prestigious neighborhood. Artfully landscaped with 2-year-old winding driveway, this home is a delightful treasure that will be cherished for many years to come.

    Zillow last checked:

    Listing updated:

    Listed by:

    Maxine Brandt 717-269-0131,

    RE/MAX Pinnacle,

    Co-Listing Agent: Kelly Smith 717-222-9925,

    RE/MAX Pinnacle

    Bought with:

    Jonathan Wyse, RS322524

    Coldwell Banker Realty

    Source: Bright MLS,MLS#: PALN2009632MLS Logo

    Facts & features

    Interior

    Bedrooms & bathrooms
    • Bedrooms: 5
    • Bathrooms: 5
    • Full bathrooms: 3
    • 1/2 bathrooms: 2
    • Main level bathrooms: 1
    Basement
    • Area: 1040
    Heating
    • Forced Air, Geothermal
    Cooling
    • Central Air, Electric
    Appliances
    • Included: Dishwasher, Oven/Range - Electric, Disposal, Oven, Electric Water Heater
    • Laundry: Main Level, Laundry Room
    Features
    • Breakfast Area, Formal/Separate Dining Room, Built-in Features, Central Vacuum, Kitchen Island
    • Flooring: Carpet, Luxury Vinyl, Laminate, Vinyl, Ceramic Tile
    • Doors: French Doors
    • Basement: Full,Improved,Interior Entry,Sump Pump
    • Number of fireplaces: 1
    • Fireplace features: Brick, Glass Doors, Gas/Propane, Mantel(s)
    Interior area
    • Total structure area: 4,620
    • Total interior livable area: 4,355 sqft
    • Finished area above ground: 3,580
    • Finished area below ground: 775

    Property

    Parking
    • Total spaces: 6
    • Parking features: Garage Door Opener, Garage Faces Side, Inside Entrance, Oversized, Driveway, Attached
    • Attached garage spaces: 2
    • Uncovered spaces: 4
    • Details: Garage Sqft: 634
    Accessibility
    • Accessibility features: 2+ Access Exits
    Features
    • Levels: Multi/Split,Four
    • Stories: 4
    • Patio & porch: Patio, Porch, Screened, Screened Porch
    • Pool features: None
    Lot
    • Size: 0.83 Acres
    • Features: Landscaped, Level
    Details
    • Additional structures: Above Grade, Below Grade
    • Parcel number: 2623352383632560000
    • Zoning: RESIDENTIAL
    • Special conditions: Standard

    Construction

    Type & style
    • Home type: SingleFamily
    • Property subtype: Single Family Residence
    Materials
    • Brick, Vinyl Siding, Stick Built
    • Foundation: Block
    • Roof: Composition
    Condition
    • Very Good
    • New construction: No
    • Year built: 1983

    Utilities & green energy

    • Electric: 200+ Amp Service
    • Sewer: Public Sewer
    • Water: Public
    • Utilities for property: Cable Connected, Propane

    Community & neighborhood

    Security
    • Security features: Security System, Smoke Detector(s)
    Location
    • Region: Lebanon
    • Subdivision: None Available
    • Municipality: NORTH CORNWALL TWP

    Other

    Other facts
    • Listing agreement: Exclusive Right To Sell
    • Listing terms: Conventional,Cash
    • Ownership: Fee Simple

    Price history

    DateEventPrice
    7/22/2023Listing removed--
    Source: Zillow Rentals Report a problem
    7/18/2023Listed for rent$2,975$1/sqft
    Source: Zillow Rentals Report a problem
    7/17/2023Sold$469,000-6.2%$108/sqft
    Source: Bright MLS #PALN2009632 Report a problem
    6/8/2023Pending sale$500,000$115/sqft
    Source: Bright MLS #PALN2009632 Report a problem
    6/5/2023Price change$500,000-9.1%$115/sqft
    Source: Bright MLS #PALN2009632 Report a problem
    5/9/2023Price change$550,000-4.3%$126/sqft
    Source: Bright MLS #PALN2009632 Report a problem
    4/29/2023Listed for sale$575,000$132/sqft
    Source: Bright MLS #PALN2009632 Report a problem

    Public tax history

    YearProperty taxesTax assessment
    2025$7,157 -2.8%$290,000 -6.8%
    2024$7,363 +2.2%$311,300
    2023$7,208 +3.4%$311,300
    2022$6,974 +8.1%$311,300
    2021$6,453 +0.8%$311,300
    2020$6,405 +329.3%$311,300
    2019$1,492 -67.3%$311,300
    2018$4,567 $311,300
    2017-- $311,300
    2016-- $311,300
    2015-- $311,300
    2014-- $311,300 +421.4%
    2012-- $59,700
    2011-- $59,700
    2010-- $59,700
    2009-- $59,700
    2007-- $59,700
    2006-- $59,700

    Find assessor info on the county website

    Neighborhood: 17042

    Nearby schools

    GreatSchools rating
    Schools provided by the listing agent
    • High: Cedar Crest
    • District: Cornwall-lebanon

    Source: Bright MLS. This data may not be complete. We recommend contacting the local school district to confirm school assignments for this home.

    Get pre-qualified for a loan
    At Zillow Home Loans, we can pre-qualify you in as little as 5 minutes with no impact to your credit score.

    An equal housing lender. NMLS #10287.

    Sell for more on Zillow
    Get a Zillow Showcase℠ listing at no additional cost and you could sell for .
    $623,000
    2% more
    +$12,460
    With Zillow Showcase(estimated)
    $635,460