Skip main navigation
Sold for $685,000
  • $685,000

    836 Villa View Dr, Craig, CO 81625

    6beds
    5,688sqft
    Single Family Residence
    Built in 1998
    0.55 Acres Lot
    $672,500 Zestimate®
    $120/sqft
    $3,198 Estimated rent

    Home value

    $672,500

    Estimated sales range

    Not available

    $3,198/mo

    Zestimate® history
    Loading
    Loading...

    Owner options

    List your home for rent

    $3,198/mo

    Rent Zestimate®

    Find your next renter with Zillow Rental Manager. Plus, with online applications, you can quickly screen prospective tenants – for free.

    Learn more

    $3,198/mo

    Rent Zestimate®

    Refinance and save

    $3,875/mo

    Est. payment

    Refinancing to a lower rate could help reduce your monthly payments and save thousands over the life of the loan.

    See today's rates

    $3,875/mo

    Est. payment

    Explore your selling options

    Work with a Zillow partner agent

    Leverage their expertise and Zillow's premium Showcase listings to get your home seen by more buyers.

    Get started

    List with your own agent

    Get your home in front of millions of buyers by listing it on Zillow.

    Learn how to do it

    Sell it yourself

    Take full control of how buyers see your home on Zillow by listing For Sale by Owner (FSBO).

    List your home

    What's special

    Hilltop with sweeping viewsFitness roomPrivate primary suiteJack-and-jill bathOversized family roomFloor-to-ceiling windowsSecond laundry area
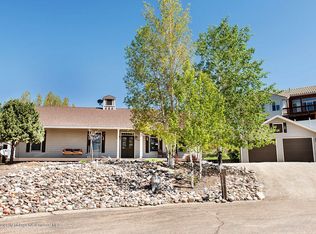
    One-of-a-Kind Luxury with Breathtaking Views! Perched up on a hilltop with sweeping views to the west, this custom-built dream home is truly in a class of its own. From the moment you step through the grand entrance, you're welcomed by cathedral ceilings and floor-to-ceiling windows that flood the space with natural light and showcase those incredible vistas. Designed for both everyday living and unforgettable entertaining, this home offers spacious, well-thought-out living areas for everyone to enjoy. The gourmet kitchen is a chef's delight, complete with expansive counters, a walk-in pantry, and seamless flow into the open living space. The private primary suite is tucked away on one side of the home and feels like a retreat all its own. You'll love the spa-like bathroom, featuring a soaking tub, gorgeous tile shower, dual vanities, and his & hers walk-in closets. Across the home, two additional bedrooms share a beautifully designed Jack-and-Jill bath. Take the winding staircase down to the lower level, where the fun continues—an oversized family room, full wet bar with wine fridge, and your own private movie theatre make it an entertainer's paradise. You'll also find three more bedrooms, a full bath, a fitness room, and even a second laundry area. Step outside and take in the magic: a huge deck off the main floor, perfect for sunset dinners with a gas BBQ hookup, plus a shaded patio below for quiet afternoons. With half an acre to call your own, there's plenty of room to roam, garden, or gather. There's simply too much to list—this home must be seen to be believed. Call the listing office today for your private tour!

    Zillow last checked:

    Listing updated:

    Listed by:

    Janalee Adams (970)824-7000,

    RE/MAX About You

    Bought with:

    Stacey S Mathers, EA40015495

    Cornerstone Realty LTD.

    Source: AGSMLS,MLS#: 187787

    Facts & features

    Interior

    Bedrooms & bathrooms
    • Bedrooms: 6
    • Bathrooms: 4
    • Full bathrooms: 3
    • 1/2 bathrooms: 1
    Heating
    • Hot Water, Natural Gas
    Cooling
    • Evaporative Cooling
    Appliances
    • Laundry: Inside
    Features
    • Basement: Finished
    • Has fireplace: Yes
    • Fireplace features: Gas
    Interior area
    • Total structure area: 5,688
    • Total interior livable area: 5,688 sqft

    Property

    Parking
    • Total spaces: 3
    • Parking features: Garage
    • Garage spaces: 3
    Lot
    • Size: 0.55 Acres
    • Features: Landscaped
    Details
    • Parcel number: 065736307040
    • Zoning: RES

    Construction

    Type & style
    • Home type: SingleFamily
    • Property subtype: Single Family Residence
    Materials
    • Roof: Composition
    Condition
    • Year built: 1998

    Community & neighborhood

    Location
    • Region: Craig
    • Subdivision: Crest Village

    Other

    Other facts
    • Listing terms: New Loan,Cash

    Price history

    DateEventPrice
    6/13/2025Sold$685,000-12.7%$120/sqft
    Source: AGSMLS #187787 Report a problem
    5/7/2025Contingent$785,000$138/sqft
    Source: AGSMLS #187787 Report a problem
    4/17/2025Listed for sale$785,000+45.6%$138/sqft
    Source: AGSMLS #187787 Report a problem
    1/31/2020Sold$539,000-5.3%$95/sqft
    Source: Altitude Realtors #SS2600298 Report a problem
    11/14/2019Pending sale$569,000$100/sqft
    Source: Cornerstone Realty #158057 Report a problem
    3/1/2019Listed for sale$569,000$100/sqft
    Source: Cornerstone Realty #158057 Report a problem

    Public tax history

    YearProperty taxesTax assessment
    2024$3,687 +1.6%$42,500
    2023$3,627 +21.9%$42,500 +20.4%
    2022$2,976 -1%$35,300 -2.8%
    2021$3,007 +10.4%$36,320 +9%
    2020$2,723 +14.7%$33,310 +13.7%
    2019$2,373 $29,300 +10.2%
    2018$2,373 +9.7%$26,590
    2017$2,163 -3.1%$26,590 -7.3%
    2016$2,232 -4.1%$28,690
    2015$2,328 $28,690 +5.8%
    2013$2,328 $27,120 -19%
    2012-- $33,482
    2011-- $33,482 -3.8%
    2010-- $34,796
    2009-- $34,796

    Find assessor info on the county website

    Neighborhood: 81625

    Nearby schools

    GreatSchools rating
    Get pre-qualified for a loan
    At Zillow Home Loans, we can pre-qualify you in as little as 5 minutes with no impact to your credit score.

    An equal housing lender. NMLS #10287.