Skip main navigation
Sold
  • Price Unknown

    836 W 22nd St, Houston, TX 77008

    3beds
    1,714sqft
    Townhouse
    Built in 2006
    0.25 Acres Lot
    $632,200 Zestimate®
    $--/sqft
    $3,686 Estimated rent

    Home value

    $632,200

    $588,000 - $676,000

    $3,686/mo

    Zestimate® history
    Loading
    Loading...

    Owner options

    List your home for rent

    $3,686/mo

    Rent Zestimate®

    Find your next renter with Zillow Rental Manager. Plus, with online applications, you can quickly screen prospective tenants – for free.

    Learn more

    $3,686/mo

    Rent Zestimate®

    Refinance and save

    Refinancing to a lower rate could help reduce your monthly payments and save thousands over the life of the loan.

    See today's rates

    Explore your selling options

    Work with a Zillow partner agent

    Leverage their expertise and Zillow's premium Showcase listings to get your home seen by more buyers.

    Get started

    List with your own agent

    Get your home in front of millions of buyers by listing it on Zillow.

    Learn how to do it

    Sell it yourself

    Take full control of how buyers see your home on Zillow by listing For Sale by Owner (FSBO).

    List your home

    What's special

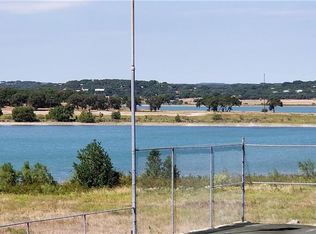
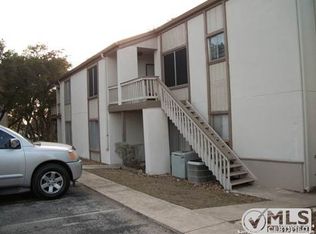
    Friendly waterfront Canyon Lake retreat ready for your permanent residence or vacation get-a-way. VACATION RENTALS ALLOWED! Open floorplan allows a great flow for entertaining. Expansive lake views from all bedrooms. Master downstairs, walk-in closets in every room, sizable secondary bath. Substantial, level wood deck recently replaced. Tankless water heater, RO water filtration system & Bosch dishwasher. All appliances convey and most of the furniture can be negotiated. Close to Guadalupe River, Whitewater Amphitheater, 20 minutes to Gruene and New Braunfels. VIRTUAL SHOWING AVAILABLE.

    Facts & features

    Interior

    Bedrooms & bathrooms
    • Bedrooms: 3
    • Bathrooms: 3
    • Full bathrooms: 2
    • 1/2 bathrooms: 1
    Heating
    • Forced air, Electric
    Cooling
    • Central
    Appliances
    • Included: Dishwasher, Garbage disposal, Microwave, Range / Oven
    • Laundry: Main Level, Inside
    Features
    • Walk-In Closet(s), High Ceilings, Garden Tub, Master Downstairs, Shower/Tub Combo
    • Flooring: Tile, Carpet
    Interior area
    • Structure area source: Appr Dist
    • Total interior livable area: 1,714 sqft

    Property

    Parking
    • Total spaces: 2
    • Parking features: Garage - Attached
    Features
    • Patio & porch: Deck, Covered Patio
    • Exterior features: Stucco
    • Has view: Yes
    • View description: Water
    • Has water view: Yes
    • Water view: Water
    • Body of water: Canyon Lake/U.S. Corp of Engineers
    Lot
    • Size: 0.25 Acres
    • Features: Level, Sloped, Mature Trees
    • Topography: Level, Sloping
    • Land development status: Completed
    Details
    • Parcel number: 15222

    Construction

    Type & style
    • Home type: Townhouse
    • Architectural style: Traditional
    Materials
    • Foundation: Crawl/Raised
    • Roof: Composition
    Condition
    • New Construction
    • Year built: 2006
    Details
    • Builder name: Unknown

    Utilities & green energy

    • Sewer: Public Sewer
    • Water: Co-Op Water
    • Utilities for property: Phone Connected, Cable Connected, Water Connected, Sewer Connected

    Community & neighborhood

    Location
    • Region: Houston

    Other

    Other facts
    • ViewYN: true
    • BuildingFeatures: DSL/Cable Available
    • Sewer: Public Sewer
    • Flooring: Carpet, Tile
    • Topography: Level, Sloping
    • Appliances: Dishwasher, Disposal, Built-in Microwave, Electric Water Heater, Range, Water Softener Owned
    • Heating: Electric, Central, 2 Units
    • GarageYN: true
    • BuilderName: Unknown
    • AssociationYN: 0
    • ExteriorFeatures: Deck, Covered Patio, Covered Balcony
    • HeatingYN: true
    • PatioAndPorchFeatures: Deck, Covered Patio
    • CoolingYN: true
    • WaterfrontYN: 1
    • Utilities: Phone Connected, Cable Connected, Water Connected, Sewer Connected
    • FoundationDetails: Slab
    • RoomsTotal: 8
    • ConstructionMaterials: Stucco, 4-Side Masonry
    • PropertyCondition: New Construction
    • StoriesTotal: 2
    • PetsAllowed: No
    • LotFeatures: Level, Sloped, Mature Trees
    • ArchitecturalStyle: Traditional
    • YearBuiltSource: Appraiser
    • CoveredSpaces: 2
    • Cooling: Central Air, Electric, 2 Units
    • InteriorFeatures: Walk-In Closet(s), High Ceilings, Garden Tub, Master Downstairs, Shower/Tub Combo
    • DevelopmentStatus: Completed
    • LaundryFeatures: Main Level, Inside
    • RoomKitchenFeatures: Granite Counters, Pantry, Dishwasher, Breakfast Bar, Disposal, Range, Built-In Microwave
    • LotDimensionsSource: Appraiser
    • BuildingAreaSource: Appr Dist
    • LivingAreaSource: Appr Dist
    • ParkingFeatures: 2 Car Garage
    • YearBuiltDetails: The information about when the property was built
    • RoadSurfaceType: Asphalt
    • Roof: Shingle-Composition
    • WaterBodyName: Canyon Lake/U.S. Corp of Engineers
    • RoomMasterBedroomLevel: Lower
    • RoomMasterBedroomFeatures: Master Downstairs
    • View: Canyon Lake/U.S. Corp of Engineers
    • WaterSource: Co-Op Water
    • MlsStatus: Active
    • Road surface type: Asphalt

    Price history

    DateEventPrice
    11/7/2024Sold--
    Source: Agent Provided Report a problem
    10/10/2024Pending sale$680,000$397/sqft
    Source: HAR #61157463 Report a problem
    9/26/2024Price change$680,000+13.5%$397/sqft
    Source: HAR #61157463 Report a problem
    4/25/2022Pending sale$599,000$349/sqft
    Source: HAR #91230046 Report a problem
    4/22/2022Price change$599,000+66.4%$349/sqft
    Source: HAR #91230046 Report a problem
    5/11/2020Price change$360,000-1.4%$210/sqft
    Source: Keller Williams New Braunfels #1398186 Report a problem
    1/14/2020Price change$365,000-5.2%$213/sqft
    Source: Keller Williams New Braunfels #384819 Report a problem
    7/13/2019Listed for sale$385,000$225/sqft
    Source: Keller Williams New Braunfels #384819 Report a problem

    Public tax history

    YearProperty taxesTax assessment
    2025-- $402,170 +1.2%
    2024$5,857 -3%$397,440 -1.9%
    2023$6,041 +12.1%$405,110 +26.5%
    2022$5,391 +35.5%$320,230 +44.4%
    2021$3,980 +5.1%$221,730 +4.8%
    2020$3,788 +5.2%$211,500 +9.1%
    2019$3,601 +5.9%$193,840 +8.7%
    2018$3,401 $178,300 -9.1%
    2017-- $196,150 +2.2%
    2016$3,596 -4.2%$192,000 +4.6%
    2015$3,753 $183,620 -8.4%
    2014$3,753 $200,370

    Find assessor info on the county website

    Neighborhood: Greater Heights

    Nearby schools

    GreatSchools rating
    Schools provided by the listing agent
    • District: Comal ISD

    Source: The MLS. This data may not be complete. We recommend contacting the local school district to confirm school assignments for this home.

    Get a cash offer in 3 minutes
    Find out how much your home could sell for in as little as 3 minutes with a no-obligation cash offer.
    Estimated market value
    $632,200
    Get a cash offer in 3 minutes
    Find out how much your home could sell for in as little as 3 minutes with a no-obligation cash offer.
    Estimated market value
    $632,200