Skip main navigation
Sold
  • Price Unknown

    836 W 8th St, Dallas, TX 75208

    4beds
    2,290sqft
    Single Family Residence
    Built in 1901
    5,837.04 Square Feet Lot
    $424,600 Zestimate®
    $--/sqft
    $3,560 Estimated rent

    Home value

    $424,600

    $395,000 - $459,000

    $3,560/mo

    Zestimate® history
    Loading
    Loading...

    Owner options

    List your home for rent

    $3,560/mo

    Rent Zestimate®

    Find your next renter with Zillow Rental Manager. Plus, with online applications, you can quickly screen prospective tenants – for free.

    Learn more

    $3,560/mo

    Rent Zestimate®

    Refinance and save

    Refinancing to a lower rate could help reduce your monthly payments and save thousands over the life of the loan.

    See today's rates

    Explore your selling options

    Work with a Zillow partner agent

    Leverage their expertise and Zillow's premium Showcase listings to get your home seen by more buyers.

    Get started

    List with your own agent

    Get your home in front of millions of buyers by listing it on Zillow.

    Learn how to do it

    Sell it yourself

    Take full control of how buyers see your home on Zillow by listing For Sale by Owner (FSBO).

    List your home

    What's special

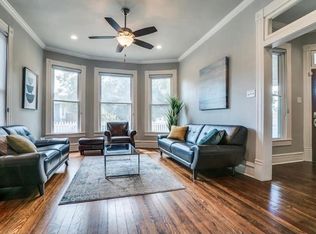
    Contemporary wet roomHardwood floorsSpacious corner lotBay windowsFarmhouse sinkCustom walk-in closet
    Positioned on a spacious corner lot just moments from the heart of Bishop Arts District, this beautifully remodeled craftsman offers the perfect blend of charm, functionality, and location in one of Dallas’ most sought-after neighborhoods. Spanning approximately 2,290 square feet, the home features 4 bedrooms and 3 bathrooms, with a layout designed for both comfortable daily living and effortless entertaining. An expansion of over 600 square feet in 2020 created a bright, open-concept living and dining space, seamlessly connecting to a modern kitchen outfitted with quartz countertops, a farmhouse sink, and a mix of black and stainless steel appliances. The primary suite is a true retreat, complete with bay windows, a custom walk-in closet, and a contemporary wet room. Hardwood floors run through the original portions of the home, adding warmth and character, while thoughtful updates—including upgraded HVAC, added insulation, and an updated electrical panel—provide peace of mind. Additional features include a functional Bonus Room where Laundry meets lounging or whatever your mind can imagine! You'll also find generous storage with custom Elfa closet systems, and a long driveway with attached carport—all enhancing everyday convenience. Location is where this home truly shines—just blocks from Bishop Arts, TYPO, and Halperin Park, with easy access to Downtown Dallas and the Dallas Zoo. Enjoy walkable access to coffee shops, restaurants, shopping, and live music, all while tucked into an established neighborhood setting. Whether you're looking for a place to call home or a strong investment opportunity in a high-demand area, this property delivers on every level—space, style, and an unbeatable location.

    Zillow last checked:

    Listing updated:

    Listed by:

    Heather Daniel 0743440,

    The Agency Collective LLC 214-264-2030

    Bought with:

    Blake Tinkle, 0687231

    Real Broker, LLC

    Source: NTREIS,MLS#: 21219432

    Facts & features

    Interior

    Bedrooms & bathrooms
    • Bedrooms: 4
    • Bathrooms: 3
    • Full bathrooms: 3
    Primary bedroom
    • Features: Closet Cabinetry, Ceiling Fan(s), En Suite Bathroom, Walk-In Closet(s)
    • Level: First
    • Dimensions: 17 x 13
    Bedroom
    • Level: First
    • Dimensions: 16 x 9
    Bedroom
    • Features: Ceiling Fan(s)
    • Level: First
    • Dimensions: 11 x 15
    Bedroom
    • Features: Ceiling Fan(s)
    • Level: First
    • Dimensions: 12 x 15
    Primary bathroom
    • Features: Dual Sinks, En Suite Bathroom, Hollywood Bath, Stone Counters, Separate Shower
    • Level: First
    • Dimensions: 15 x 6
    Bonus room
    • Level: First
    • Dimensions: 16 x 10
    Bonus room
    • Level: First
    • Dimensions: 13 x 6
    Dining room
    • Level: First
    • Dimensions: 15 x 13
    Other
    • Features: Stone Counters
    • Level: First
    • Dimensions: 10 x 9
    Other
    • Features: Solid Surface Counters
    • Level: First
    • Dimensions: 11 x 5
    Kitchen
    • Features: Pantry, Pot Filler, Stone Counters
    • Level: First
    • Dimensions: 13 x 14
    Laundry
    • Level: First
    • Dimensions: 4 x 10
    Living room
    • Level: First
    • Dimensions: 13 x 14
    Heating
    • Central, Natural Gas
    Cooling
    • Central Air, Ceiling Fan(s), Electric
    Appliances
    • Included: Some Gas Appliances, Dishwasher, Electric Oven, Disposal, Gas Range, Gas Water Heater, Plumbed For Gas, Refrigerator, Vented Exhaust Fan
    • Laundry: Common Area, Washer Hookup, Dryer Hookup, ElectricDryer Hookup, Laundry in Utility Room
    Features
    • Chandelier, Decorative/Designer Lighting Fixtures, High Speed Internet, Open Floorplan, Pantry, Cable TV, Walk-In Closet(s)
    • Flooring: Hardwood, Tile
    • Windows: Skylight(s), Window Coverings
    • Has basement: No
    • Has fireplace: No
    Interior area
    • Total interior livable area: 2,290 sqft

    Property

    Parking
    • Total spaces: 1
    • Parking features: Attached Carport, Carport, Driveway, Gravel
    • Carport spaces: 1
    Features
    • Levels: One
    • Stories: 1
    • Patio & porch: Covered, Deck
    • Exterior features: Deck, Private Yard, Rain Gutters
    • Pool features: None
    • Fencing: Back Yard,Fenced,Wood
    Lot
    • Size: 5,837 sqft
    • Features: Cleared, Corner Lot, Few Trees
    • Residential vegetation: Grassed
    Details
    • Parcel number: 00000259114000000
    • Other equipment: Other

    Construction

    Type & style
    • Home type: SingleFamily
    • Architectural style: Craftsman,Detached
    • Property subtype: Single Family Residence
    Materials
    • Board & Batten Siding, Wood Siding
    • Foundation: Pillar/Post/Pier
    • Roof: Composition
    Condition
    • Year built: 1901

    Utilities & green energy

    • Sewer: Public Sewer
    • Water: Public
    • Utilities for property: Electricity Available, Electricity Connected, Natural Gas Available, Sewer Available, Separate Meters, Water Available, Cable Available

    Community & neighborhood

    Security
    • Security features: Security System Owned, Carbon Monoxide Detector(s), Smoke Detector(s)
    Community
    • Community features: Sidewalks
    Location
    • Region: Dallas
    • Subdivision: Dallas Land & Loan 3

    Other

    Other facts
    • Listing terms: Cash,Conventional,1031 Exchange,FHA,VA Loan

    Price history

    DateEventPrice
    6/18/2026Sold--
    Source: NTREIS #21219432 Report a problem
    5/26/2026Pending sale$470,000$205/sqft
    Source: NTREIS #21219432 Report a problem
    5/19/2026Contingent$470,000$205/sqft
    Source: NTREIS #21219432 Report a problem
    5/1/2026Price change$470,000-1.1%$205/sqft
    Source: NTREIS #21219432 Report a problem
    3/27/2026Listed for sale$475,000$207/sqft
    Source: NTREIS #21219432 Report a problem
    2/1/2026Listing removed$475,000$207/sqft
    Source: NTREIS #21076260 Report a problem
    10/16/2025Price change$475,000-5%$207/sqft
    Source: NTREIS #21076260 Report a problem
    10/2/2025Listed for sale$500,000+0.2%$218/sqft
    Source: NTREIS #21076260 Report a problem
    5/12/2023Listing removed--
    Source: Zillow Rentals Report a problem
    4/20/2023Listed for rent$2,750$1/sqft
    Source: Zillow Rentals Report a problem
    4/6/2023Listing removed--
    Source: NTREIS #20192319 Report a problem
    2/7/2023Price change$499,000-8.4%$218/sqft
    Source: NTREIS #20192319 Report a problem
    1/16/2023Listed for sale$544,900$238/sqft
    Source: NTREIS #20192319 Report a problem
    1/11/2023Contingent$544,900$238/sqft
    Source: NTREIS #20192319 Report a problem
    11/30/2022Price change$544,900-12.4%$238/sqft
    Source: NTREIS #20192319 Report a problem
    10/29/2022Listed for sale$622,000+13.1%$272/sqft
    Source: NTREIS #20192319 Report a problem
    6/4/2022Listing removed--
    Source: Ebby Halliday Realtors Report a problem
    5/20/2022Price change$549,900-4.3%$240/sqft
    Source: NTREIS #20045022 Report a problem
    5/17/2022Price change$574,900-0.9%$251/sqft
    Source: NTREIS #20045022 Report a problem
    5/4/2022Listed for sale$580,000+84.1%$253/sqft
    Source: NTREIS #20045022 Report a problem
    8/2/2017Sold--
    Source: Agent Provided Report a problem
    6/24/2017Pending sale$315,000$138/sqft
    Source: Fathom Realty LLC #13577837 Report a problem
    6/5/2017Price change$315,000-3.1%$138/sqft
    Source: Fathom Realty LLC #13577837 Report a problem
    5/15/2017Listed for sale$325,000$142/sqft
    Source: Fathom Realty LLC #13577837 Report a problem
    5/11/2017Pending sale$325,000$142/sqft
    Source: Fathom Realty LLC #13577837 Report a problem
    4/13/2017Listed for sale$325,000$142/sqft
    Source: Clay Stapp + Co Report a problem

    Public tax history

    YearProperty taxesTax assessment
    2025$12,203 +11.2%$548,030 +11.6%
    2024$10,976 +30.4%$491,080 -3.8%
    2023$8,417 -5.8%$510,230
    2022$8,938 +3%$510,230 +26.8%
    2021$8,681 +15.3%$402,320 +17.8%
    2020$7,530 -0.1%$341,470
    2019$7,539 +6.1%$341,470 +10.7%
    2018$7,105 +174.3%$308,520 +48.4%
    2017$2,591 +11.4%$207,860 +57.5%
    2016$2,326 +14.9%$131,940 +26.3%
    2015$2,024 $104,440 +9.5%
    2014$2,024 $95,420
    2013-- --
    2012-- --
    2011-- --
    2010-- --
    2009-- --
    2008-- --
    2007-- --
    2005-- --
    2004-- --
    2003-- --
    2002-- --
    2001-- --

    Find assessor info on the county website

    Neighborhood: 75208

    Nearby schools

    GreatSchools rating
    Schools provided by the listing agent
    • Elementary: Rosemont
    • Middle: Greiner
    • High: Sunset
    • District: Dallas ISD

    Source: NTREIS. This data may not be complete. We recommend contacting the local school district to confirm school assignments for this home.

    Get a cash offer in 3 minutes
    Find out how much your home could sell for in as little as 3 minutes with a no-obligation cash offer.
    Estimated market value
    $424,600
    Get a cash offer in 3 minutes
    Find out how much your home could sell for in as little as 3 minutes with a no-obligation cash offer.
    Estimated market value
    $424,600