Skip main navigation
Closed
  • $970,000

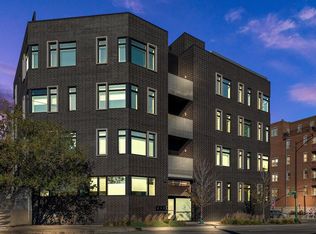
    836 W Hubbard St #402, Chicago, IL 60642

    3beds
    2,000sqft
    Condominium, Single Family Residence
    Built in 2016
    -- sqft lot
    $1,038,700 Zestimate®
    $485/sqft
    $5,600 Estimated rent

    Home value

    $1,038,700

    $924,000 - $1.16M

    $5,600/mo

    Zestimate® history
    Loading
    Loading...

    Owner options

    List your home for rent

    $5,600/mo

    Rent Zestimate®

    Find your next renter with Zillow Rental Manager. Plus, with online applications, you can quickly screen prospective tenants – for free.

    Learn more

    $5,600/mo

    Rent Zestimate®

    Refinance and save

    $7,301/mo

    Est. payment

    Refinancing to a lower rate could help reduce your monthly payments and save thousands over the life of the loan.

    See today's rates

    $7,301/mo

    Est. payment

    Explore your selling options

    Work with a Zillow partner agent

    Leverage their expertise and Zillow's premium Showcase listings to get your home seen by more buyers.

    Get started

    List with your own agent

    Get your home in front of millions of buyers by listing it on Zillow.

    Learn how to do it

    Sell it yourself

    Take full control of how buyers see your home on Zillow by listing For Sale by Owner (FSBO).

    List your home

    What's special

    South facing balconySpacious bedroomsHigh end finishesBreathtaking skyline viewsDouble layered windowsDesigner bathroomsOpen floor plan
    Discover unparalleled city living in this stunning 3 bedroom, 2.5 bath residence. Set within an exclusive 8 unit boutique elevator building that was built in 2016 by Ranquist Development, it's designed for both comfort and sophistication. The extra wide layout lives like a single-family home and includes three favorite features: a large second living area or dining room, a giant laundry room, and a mudroom. Double layered windows means the space is ultra quiet and peaceful. Step inside to find high end finishes including a custom kitchen with Sub-Zero and Dacor appliances, designer bathrooms, spacious bedrooms, and tons of storage. The open floor plan flows effortlessly to a south facing balcony, perfect for grilling, lounging, and soaking in breathtaking skyline views. The attached heated garage offers two side-by-side parking spots, one with an EV charger. Public transit is close for easy commuting and there is fast access to the highway. Situated between River West, The West Loop, Fulton Market and Randolph Street- it's just steps from top rated restaurants and boutiques. Despite its trendy surroundings, this neighborhood is extremely dog friendly and within the highly sought after Ogden Elementary School district. Start your day with coffee at Beatrix, explore one-of-a-kind furniture showrooms and galleries, then cap off the evening with a pre-dinner cocktail at The Pearl Club, followed by an unforgettable al fresco dining experience at Piccolo Sogno. Don't miss this rare opportunity to call this one "Home!"

    Zillow last checked:

    Listing updated:

    Listing courtesy of:

    Olivia Carlson 812-631-4011,

    @properties Christie's International Real Estate,

    Gabrielle Khan 609-802-9522,

    @properties Christie's International Real Estate

    Bought with:

    Grigory Pekarsky

    Vesta Preferred LLC

    Source: MRED as distributed by MLS GRID,MLS#: 12293073MLS Logo

    Facts & features

    Interior

    Bedrooms & bathrooms
    • Bedrooms: 3
    • Bathrooms: 3
    • Full bathrooms: 2
    • 1/2 bathrooms: 1
    Primary bedroom
    • Features: Flooring (Hardwood), Bathroom (Full)
    • Level: Main
    • Area: 320 Square Feet
    • Dimensions: 16X20
    Bedroom 2
    • Features: Flooring (Hardwood)
    • Level: Main
    • Area: 165 Square Feet
    • Dimensions: 11X15
    Bedroom 3
    • Features: Flooring (Hardwood)
    • Level: Main
    • Area: 165 Square Feet
    • Dimensions: 11X15
    Balcony porch lanai
    • Features: Flooring (Other)
    • Level: Main
    • Area: 70 Square Feet
    • Dimensions: 10X7
    Dining room
    • Features: Flooring (Hardwood)
    • Level: Main
    • Area: 180 Square Feet
    • Dimensions: 9X20
    Family room
    • Level: Main
    • Area: 204 Square Feet
    • Dimensions: 12X17
    Foyer
    • Features: Flooring (Hardwood)
    • Level: Main
    • Area: 63 Square Feet
    • Dimensions: 9X7
    Kitchen
    • Features: Kitchen (Eating Area-Breakfast Bar, Island, Pantry-Closet), Flooring (Hardwood)
    • Level: Main
    • Area: 117 Square Feet
    • Dimensions: 13X9
    Laundry
    • Level: Main
    • Area: 80 Square Feet
    • Dimensions: 10X8
    Living room
    • Features: Flooring (Hardwood)
    • Level: Main
    • Area: 242 Square Feet
    • Dimensions: 11X22
    Other
    • Level: Main
    • Area: 80 Square Feet
    • Dimensions: 10X8
    Walk in closet
    • Level: Main
    • Area: 56 Square Feet
    • Dimensions: 8X7
    Heating
    • Natural Gas, Forced Air
    Cooling
    • Central Air
    Appliances
    • Included: Range, Dishwasher, High End Refrigerator, Freezer, Disposal, Humidifier
    • Laundry: Washer Hookup
    Features
    • Elevator
    • Flooring: Hardwood
    • Basement: None
    • Common walls with other units/homes: End Unit
    Interior area
    • Total structure area: 0
    • Total interior livable area: 2,000 sqft

    Property

    Parking
    • Total spaces: 2
    • Parking features: On Site, Garage Owned, Attached, Garage
    • Attached garage spaces: 2
    Accessibility
    • Accessibility features: No Disability Access
    Features
    • Exterior features: Balcony
    Lot
    • Features: Irregular Lot
    Details
    • Parcel number: 17082520431006
    • Special conditions: None

    Construction

    Type & style
    • Home type: Condo
    • Property subtype: Condominium, Single Family Residence
    Materials
    • Brick, Block, Other
    Condition
    • New construction: No
    • Year built: 2016

    Utilities & green energy

    • Sewer: Public Sewer
    • Water: Lake Michigan, Public

    Community & neighborhood

    Security
    • Security features: Carbon Monoxide Detector(s)
    Location
    • Region: Chicago

    HOA & financial

    HOA
    • Has HOA: Yes
    • HOA fee: $480 monthly
    • Amenities included: Elevator(s)
    • Services included: Water, Insurance, Exterior Maintenance, Scavenger, Snow Removal

    Other

    Other facts
    • Listing terms: Cash
    • Ownership: Condo

    Price history

    DateEventPrice
    4/11/2025Sold$970,000-2.9%$485/sqft
    Source: MRED as distributed by MLS GRID #12293073 Report a problem
    3/12/2025Contingent$999,000$500/sqft
    Source: MRED as distributed by MLS GRID #12293073 Report a problem
    3/6/2025Listed for sale$999,000+14.8%$500/sqft
    Source: MRED as distributed by MLS GRID #12293073 Report a problem
    6/2/2017Sold$870,000$435/sqft
    Source: MRED as distributed by MLS GRID #09572429 Report a problem

    Public tax history

    YearProperty taxesTax assessment
    2024-- $89,892 -4%
    2023$19,106 +3%$93,599
    2022$18,548 -11.3%$93,599 -12.8%
    2021$20,915 +22.9%$107,339 +35%
    2020$17,019 +0.7%$79,500 -9.2%
    2019$16,901 +1.7%$87,549
    2018$16,615 +48.9%$87,549 +68.9%
    2017$11,160 $51,843

    Find assessor info on the county website

    Neighborhood: Fulton River District

    Nearby schools

    GreatSchools rating
    Schools provided by the listing agent
    • Elementary: Ogden Elementary
    • Middle: Ogden Elementary
    • District: 299

    Source: MRED as distributed by MLS GRID. This data may not be complete. We recommend contacting the local school district to confirm school assignments for this home.

    Get a cash offer in 3 minutes
    Find out how much your home could sell for in as little as 3 minutes with a no-obligation cash offer.
    Estimated market value
    $1,038,700
    Get a cash offer in 3 minutes
    Find out how much your home could sell for in as little as 3 minutes with a no-obligation cash offer.
    Estimated market value
    $1,038,700