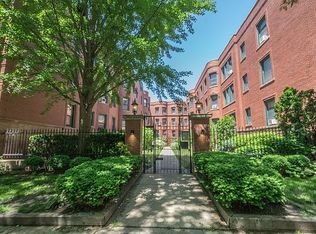
Beautifully renovated, light-filled, elevated first-floor vintage condo on a picturesque tree lined street just steps away from the lake. This move-in ready 2-bedroom + DEN, 1-bath condo is bursting with charm and blends character with thoughtful updates, featuring high ceilings, crown molding, hardwood flooring throughout, and stylish finishes. The sun-drenched living room showcases oversized windows, creating a warm and inviting space. The updated eat-in kitchen features stylish cabinetry, granite countertops, stainless steel appliances, a designer backsplash, and a charming banquette dining area. The primary bedroom is a true retreat with its own gas fireplace and an adjoining den with french doors that lead you to a private balcony. The second bedroom is spacious, bright, and beautifully finished. The bathroom features a beautiful newer clawfoot soaking tub, adding timeless character and style. The private balcony completes the space. Additional highlights include extra storage, FREE LAUNDRY, bike storage, and easy street parking. Located in the heart of Uptown, this pet-friendly building offers the perfect mix of neighborhood charm and vibrant city living. A short walk to Margate Park, Montrose Harbor, Montrose Beach, Montrose Dog Beach, and the scenic 18-mile lakefront trail. It's ideal for outdoor enthusiasts and pet owners alike, with PupTown Dog Park and Wilson Dog Beach just steps away. Enjoy close proximity to iconic entertainment venues and easy access to grocery stores, endless dining options, and nightlife. Commuting throughout the city is easy and efficient with nearby bus service to downtown, the Lawrence Red Line stop, and convenient access to Lake Shore Drive. This is an opportunity you do not want to miss!
Closed
Zillow last checked:
Listing updated:
Bought with:
James D'Astice
Compass
Source: MRED as distributed by MLS GRID,MLS#: 12634989
Price history
| Date | Event | Price |
|---|---|---|
| 6/1/2026 | Sold | $335,000+12% |
Source:  MRED as distributed by MLS GRID #12634989 Report a problem MRED as distributed by MLS GRID #12634989 Report a problem | ||
| 5/3/2026 | Contingent | $299,000 |
Source: MRED as distributed by MLS GRID #12634989 Report a problem | ||
| 5/1/2026 | Listed for sale | $299,000+50.3% |
Source: MRED as distributed by MLS GRID #12634989 Report a problem | ||
| 3/11/2025 | Listing removed | $2,300 |
Source: Zillow Rentals Report a problem | ||
| 2/12/2025 | Listed for rent | $2,300+31.4% |
Source: Zillow Rentals Report a problem | ||
| 6/22/2020 | Sold | $199,000 |
Source: MRED as distributed by MLS GRID #10704087 Report a problem | ||
| 5/12/2020 | Pending sale | $199,000 |
Source: @properties #10704087 Report a problem | ||
| 5/2/2020 | Listed for sale | $199,000-0.5% |
Source: @properties #10704087 Report a problem | ||
| 4/28/2019 | Listing removed | $1,750 |
Source: @properties #10322883 Report a problem | ||
| 3/28/2019 | Listed for rent | $1,750+25.4% |
Source: @properties #10322883 Report a problem | ||
| 4/23/2016 | Listing removed | $199,900 |
Source: @properties #09136399 Report a problem | ||
| 2/11/2016 | Listed for sale | $199,900 |
Source: @properties #09136399 Report a problem | ||
| 12/1/2015 | Listing removed | $199,900 |
Source: @properties #09013752 Report a problem | ||
| 8/17/2015 | Listed for sale | $199,900 |
Source: @properties #09013752 Report a problem | ||
| 12/27/2013 | Listing removed | $1,395 |
Source: Koenig & Strey Report a problem | ||
| 12/10/2013 | Price change | $1,395-2.1% |
Source: Koenig & Strey Real Living #08467470 Report a problem | ||
| 11/18/2013 | Price change | $1,425-1.7% |
Source: Koenig & Strey Real Living #08467470 Report a problem | ||
| 10/16/2013 | Listed for rent | $1,450+5.5% |
Source: Koenig & Strey Real Living #08467470 Report a problem | ||
| 5/6/2012 | Listing removed | $1,375 |
Source: Koenig & Strey Real Living #08022383 Report a problem | ||
| 3/16/2012 | Listed for rent | $1,375+5.8% |
Source: Kienig & Strey Report a problem | ||
| 2/19/2012 | Listing removed | $199,900 |
Source: Koenig & Strey Real Living #07678645 Report a problem | ||
| 2/25/2011 | Listing removed | $1,300 |
Source: Koenig & Strey Real Living #07728459 Report a problem | ||
| 2/13/2011 | Listed for rent | $1,300 |
Source: Koenig & Strey Real Living #07728459 Report a problem | ||
| 1/1/2011 | Price change | $199,900-8.7% |
Source: Koenig & Strey Real Living #07678645 Report a problem | ||
| 11/21/2010 | Listed for sale | $219,000-2.2% |
Source: Koenig & Strey Real Living #07678645 Report a problem | ||
| 2/28/2008 | Sold | $224,000 |
Source: Public Record Report a problem | ||
Nearby homes
- $14,9022 bd1 ba-- sqft826 W Lakeside Pl APT W2, Chicago, IL 60640Off Market

- $15,3322 bd1 ba1k sqft828 W Lakeside Pl APT N2, Chicago, IL 60640Off Market

- $15,7002 bd1 ba980 sqft828 W Lakeside Pl APT N3, Chicago, IL 60640Off Market
- $15,3322 bd1 ba1k sqft828 W Lakeside Pl APT S2, Chicago, IL 60640Off Market
Get a cash offer in 3 minutes
Find out how much your home could sell for in as little as 3 minutes with a no-obligation cash offer.
Estimated market value
$340,600
