Incredible views of Pine Valley Mountain and the Virgin River! No rear neighbors, a heated gunite pool and spa with a waterfall, gazebo with misters, fire pit, and a backyard that opens directly to a brand-new public park.
Built in 2023, this 3,276-square-foot home offers six bedrooms and four-and-a-half bathrooms across two levels. The main level includes the kitchen, living area, laundry room, primary suite, an additional bedroom or office, and a private en suite bedroom with its own exterior entrance.
Downstairs, you'll find a large family room, three additional bedrooms, including another en suite, a second laundry room, storage room, and plumbing already in place for a future kitchenette.
The fully fenced and gated backyard features beautiful landscaping, a covered patio, pool and spa, gazebo, and plenty of space to enjoy the views. Additional highlights include a three-car garage with a mini-split HVAC system and a desirable location within the Dixie Power service area.
With no rear neighbors, incredible views, a pool, flexible living spaces, and direct access to a new park, you don't miss this one!
For sale
Price cut: $10K (8/18)
$985,000
836 W Las Colinas Dr, Saint George, UT 84790
6beds
5baths
3,287sqft
Single Family Residence
Built in 2023
7,840 Square Feet Lot
$964,700 Zestimate®
$300/sqft
$69/mo HOA
What's special
Storage roomCovered patioFire pitBeautiful landscapingGazebo with mistersAnother en suitePrimary suite
- 75 days
- 344
- 30
Zillow last checked:
Listing updated:
Listed by:
DUSTY WRIGHT 435-200-1955,
KW Ascend Keller Williams Realty
Source: WCBR,MLS#: 26-274299
Facts & features
Interior
Bedrooms & bathrooms
- Bedrooms: 6
- Bathrooms: 5
Primary bedroom
- Level: Main
Bedroom 2
- Level: Main
Bedroom 3
- Level: Main
Bedroom 4
- Level: Basement
Bedroom 5
- Level: Basement
Bedroom 6
- Level: Basement
Bathroom
- Description: Primary Ensuite
- Level: Main
Bathroom
- Level: Main
Bathroom
- Level: Basement
Bathroom
- Description: Bedroom 6 Ensuite
- Level: Basement
Heating
- Natural Gas
Cooling
- Central Air
Features
- Basement: Full,Walk-Out Access
Interior area
- Total structure area: 3,287
- Total interior livable area: 3,287 sqft
- Finished area above ground: 1,841
Property
Parking
- Total spaces: 3
- Parking features: Attached
- Attached garage spaces: 3
Features
- Stories: 2
- Has private pool: Yes
- Pool features: In Ground
- Has view: Yes
- View description: Mountain(s)
Lot
- Size: 7,840 Square Feet
- Features: Curbs & Gutters
Details
- Parcel number: SGLCS3301
- Zoning description: Residential, PUD
Construction
Type & style
- Home type: SingleFamily
- Property subtype: Single Family Residence
Materials
- Rock, Stucco
- Roof: Tile
Condition
- Built & Standing
- Year built: 2023
Utilities & green energy
- Water: Culinary
- Utilities for property: Dixie Power, Natural Gas Connected
Community & HOA
Community
- Features: Sidewalks
- Subdivision: LAS COLINAS
HOA
- Has HOA: Yes
- Services included: Common Area Maintenance
- HOA fee: $69 monthly
Location
- Region: Saint George
Financial & listing details
- Price per square foot: $300/sqft
- Tax assessed value: $723,500
- Annual tax amount: $2,619
- Date on market: 7/21/2026
- Cumulative days on market: 76 days
- Road surface type: Paved
Estimated market value
$964,700
$916,000 - $1.01M
$3,541/mo
Price history
| Date | Event | Price |
|---|---|---|
| 8/18/2026 | Price change | $985,000-1%$300/sqft |
Source: WCBR #26-274299 Report a problem | ||
| 7/21/2026 | Listed for sale | $995,000+27.7%$303/sqft |
Source: WCBR #26-274299 Report a problem | ||
| 10/5/2023 | Sold | -- |
Source: WCBR #23-242389 Report a problem | ||
| 9/6/2023 | Pending sale | $779,400$237/sqft |
Source: WCBR #23-242389 Report a problem | ||
| 8/31/2023 | Price change | $779,400-0.1%$237/sqft |
Source: WCBR #23-242389 Report a problem | ||
| 8/15/2023 | Price change | $779,900-2.5%$237/sqft |
Source: WCBR #23-242389 Report a problem | ||
| 6/22/2023 | Price change | $800,000-5.8%$243/sqft |
Source:  UtahRealEstate.com #1863068 Report a problem UtahRealEstate.com #1863068 Report a problem | ||
| 2/17/2023 | Listed for sale | $849,000$258/sqft |
Source: WCBR #23-239099 Report a problem | ||
Public tax history
| Year | Property taxes | Tax assessment |
|---|---|---|
| 2025 | $2,620 -3.2% | $397,925 -0.1% |
| 2024 | $2,707 +169.7% | $398,420 +165.6% |
| 2023 | $1,004 +23.7% | $150,000 +31.6% |
| 2022 | $811 -8.3% | $114,000 +11.8% |
| 2021 | $885 +16.4% | $102,000 +23.6% |
| 2020 | $760 -2.3% | $82,500 |
| 2019 | $778 +8.3% | $82,500 +15.4% |
| 2018 | $718 +5.3% | $71,500 +8.3% |
| 2017 | $682 -11.4% | $66,000 |
| 2016 | $770 | $66,000 |
| 2015 | $770 +9.8% | $66,000 +9.1% |
| 2014 | $701 | $60,500 |
Find assessor info on the county website
Monthly payment
Est. payment
Payment breakdown
Explore the cost of this home by adjusting the details. Changes won't be saved.Climate risks
Neighborhood: 84790
Nearby schools
Schools provided by the listing agent
- Elementary: Bloomington Elementary
- Middle: Dixie Middle
- High: Dixie High
Source: WCBR. This data may not be complete. We recommend contacting the local school district to confirm school assignments for this home.
- $728,4005 bd4 ba3.6k sqft828 W Las Colinas Dr, St George, UT 84790Off Market
- $749,0005 bd5 ba4.2k sqft844 W Las Colinas Dr, St George, UT 84790For Sale
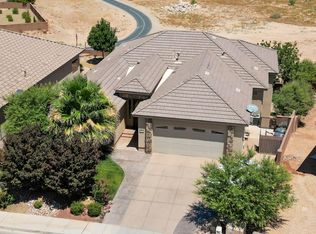
- $625,3003 bd3 ba2.3k sqft856 W Las Colinas, St George, UT 84790Off Market
- $640,1003 bd2 ba2.3k sqft856 W Las Colinas Dr, Saint George, UT 84790Off Market
Similar homes
- $1,240,0005 bd4 ba3.7k sqft3749 S Loganberry Cir, Saint George, UT 84790For Sale
 MLS ID #26-275794, Michael J Welker, RED ROCK REAL ESTATE. WCBR
 - $955,0005 bd4 ba3.9k sqft3461 E Barrel Roll Dr, Saint George, UT 84790For Sale
 MLS ID #26-275778, PEGGY COLE, RED ROCK REAL ESTATE. WCBR
 - $975,0006 bd5 ba4k sqft1264 W 2370 S, Saint George, UT 84770For Sale
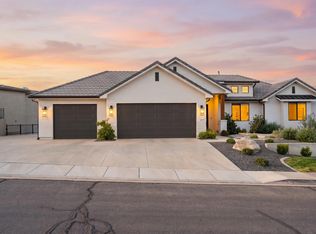 MLS ID #26-275905, J TURD'L MILLER, COLDWELL BANKER PREMIER REALTY. WCBR
 - $949,9005 bd5 ba4.2k sqft1011 S 1740 E, Saint George, UT 84790For Sale
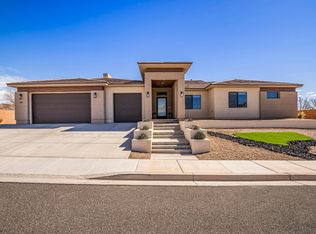 MLS ID #26-270127, JARED B BOWLER, MARKETPRO REAL ESTATE PLLC. WCBR
 - $975,0006 bd3 ba3.8k sqft1033 N 2050th Cir E, Saint George, UT 84770For Sale
 MLS ID #2163797, LaDonna Cooper, E7 Properties Inc.. UtahRealEstate.com
 - $898,7005 bd4 ba3.3k sqft3228 S Bloomfield Dr, Washington, UT 84780For SaleMLS ID #2163114, Charles D Medalie, Reeve Real Estate. UtahRealEstate.com
