Skip main navigation
For sale
  • $250,000

    836 W Silver Lake Rd, Fenton, MI 48430

    3beds
    1,816sqft
    : 
    $1,593/mo
    Get pre-qualified
    Single Family Residence
    Built in 1937
    3.56 Acres Lot
    $259,100 Zestimate®
    $138/sqft
    $-- HOA

    What's special

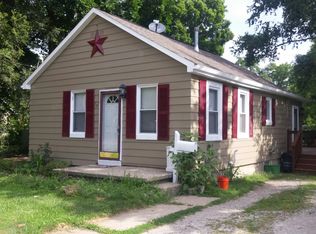
    Step into the charm of a bygone era with this historic 1937 bungalow, where timeless character meets endless potential. Nestled on more than 3.5 picturesque acres just steps from downtown Fenton, this one-of-a-kind property offers the rare opportunity to enjoy the peace and privacy of country living without sacrificing the convenience of shopping, dining, parks, and community events. Roof and gutters were just installed in 2021, sewer lines from the home to the main line were redone in 2020, along with the additional drainage throughout the lot. Inside, you'll find original hardwood floors, authentic architectural details, and the warmth that only a home with decades of history can provide. Every room tells a story, waiting for someone with vision to write its next chapter. While the home is ready for updates, its solid bones and undeniable character create the perfect canvas for restoring its vintage beauty or blending classic charm with modern comforts. Imagine sipping your morning coffee while overlooking your own acreage, planting gardens, hosting family gatherings under the shade of mature trees, or simply enjoying the space to breathe. Whether you're dreaming of your forever home, a peaceful retreat, or a place to create lasting memories, this property offers something increasingly hard to find: history, land, and location. Bring your ideas, your creativity, and your vision! Schedule your private showing today, this treasured bungalow is ready to become the home you've always imagined. Detached garage with woodshed, and chicken coop come with all contents left at the time of closing. All financing types welcome, this property qualifies for USDA, all mortgage required repairs to be completed by and at the cost of the buyers. BATVAI
    1 day
    |
    907
    |
    73
    |

    Zillow last checked:

    Listing updated:

    Listed by:

    Heather Covell 313-378-8070,

    Good Company 248-733-5811

    Source: Realcomp II,MLS#: 20261060360MLS Logo

      Facts & features

      Interior

      Bedrooms & bathrooms
      • Bedrooms: 3
      • Bathrooms: 2
      • Full bathrooms: 1
      • 1/2 bathrooms: 1
      Primary bedroom
      • Level: Entry
      • Area: 110
      • Dimensions: 10 X 11
      Bedroom
      • Level: Entry
      • Area: 80
      • Dimensions: 10 X 8
      Bedroom
      • Level: Second
      • Area: 483
      • Dimensions: 21 X 23
      Other
      • Level: Entry
      • Area: 35
      • Dimensions: 7 X 5
      Other
      • Level: Second
      • Area: 24
      • Dimensions: 4 X 6
      Dining room
      • Level: Entry
      • Area: 130
      • Dimensions: 10 X 13
      Kitchen
      • Level: Entry
      • Area: 150
      • Dimensions: 10 X 15
      Library
      • Level: Second
      • Area: 80
      • Dimensions: 10 X 8
      Living room
      • Level: Entry
      • Area: 231
      • Dimensions: 21 X 11
      Living room
      • Level: Entry
      • Area: 234
      • Dimensions: 18 X 13
      Loft
      • Level: Second
      • Area: 169
      • Dimensions: 13 X 13
      Other
      • Level: Basement
      • Area: 272
      • Dimensions: 16 X 17
      Other
      • Level: Basement
      • Area: 360
      • Dimensions: 20 X 18
      Heating
      • Forced Air, Natural Gas
      Cooling
      • Ceiling Fans, Central Air
      Appliances
      • Included: Dishwasher, Disposal, Free Standing Electric Oven
      Features
      • Basement: Full,Interior Entry,Unfinished
      • Has fireplace: No
      Interior area
      • Total interior livable area: 1,816 sqft
      • Finished area above ground: 1,816

      Property

      Parking
      • Total spaces: 2
      • Parking features: Two Car Garage, Detached, Driveway, Electricityin Garage, Garage Faces Front, Oversized, Workshop In Garage
      • Garage spaces: 2
      Features
      • Levels: One And One Half
      • Stories: 1.5
      • Entry location: GroundLevelwSteps
      • Patio & porch: Covered, Patio, Porch
      • Exterior features: Lighting
      • Pool features: None
      Lot
      • Size: 3.56 Acres
      • Dimensions: 135 x 620
      • Features: Adjacentto Public Land, Irregular Lot, Native Plants, Split Possible, Wooded
      Details
      • Additional structures: Poultry Coop, Sheds
      • Parcel number: 5326552009
      • Special conditions: Short Sale No,Standard

      Construction

      Type & style
      • Home type: SingleFamily
      • Architectural style: Bungalow,Historic
      • Property subtype: Single Family Residence
      Materials
      • Metal Siding, Other, Stone
      • Foundation: Basement, Drainage System, Stone, Sump Pump
      • Roof: Asphalt
      Condition
      • New construction: No
      • Year built: 1937

      Utilities & green energy

      • Electric: Volts 220, Circuit Breakers
      • Sewer: Public Sewer
      • Water: Public

      Community & HOA

      Community
      • Features: Sidewalks
      • Subdivision: ASSRS 5 FENTON
      HOA
      • Has HOA: No
      Location
      • Region: Fenton

      Financial & listing details

      • Price per square foot: $138/sqft
      • Tax assessed value: $95,261
      • Annual tax amount: $3,671
      • Date on market: 8/6/2026
      • Listing agreement: Exclusive Right To Sell
      • Listing terms: Cash,Conventional,FHA,FHA 203K,Usda Loan,Va Loan
      • Exclusions: Exclusion(s) Do Not Exist

        Estimated market value

        $259,100

        $228,000 - $288,000

        $2,069/mo

        Price history

        DateEventPrice
        8/6/2026Listed for sale$250,000+9.2%$138/sqft
        Source: Realcomp II #20261060360 Report a problem
        7/26/2023Listing removed--
        Source: Realcomp II #20230060992 Report a problem
        7/24/2023Listed for sale$229,000+32.5%$126/sqft
        Source: Realcomp II #20230060992 Report a problem
        9/16/2021Sold$172,800$95/sqft
        Source: Public Record Report a problem

        Public tax history

        YearProperty taxesTax assessment
        2025$4,535 +4.8%$140,400 +12%
        2024$4,327 $125,400 +1%
        2023-- $124,100 +0.7%
        2022-- $123,200 +9.3%
        2021-- $112,700 +8.8%
        2020-- $103,600 +25%
        2019-- $82,900 +4.9%
        2018$2,272 +4.6%$79,000 +0.4%
        2017$2,173 -2.2%$78,700
        2016$2,221 $78,700 +29%
        2015$2,221 $61,000 +25%
        2012-- $48,800 -0.2%
        2011-- $48,900 -21.3%
        2010-- $62,100 -23.9%
        2008$625 $81,600 -10.8%
        2006-- $91,500 +1.2%
        2005-- $90,400 +5.2%
        2004-- $85,900 -0.3%
        2003-- $86,200 +14.2%
        2002$1,006 +2.9%$75,500 -0.5%
        2001$978 +5.7%$75,900 +30.6%
        2000$925 $58,100
        Find assessor info on the county website

        Monthly payment

        Est. payment

        Payment breakdown

        Explore the cost of this home by adjusting the details. Changes won't be saved.
        All calculations are estimates and provided by Zillow, Inc. for informational purposes only. Actual amounts may vary.
        HOA fees may include property taxes on listings classified as Co-Ops. Contact the listing agent and/or owner for fee details.
        Mortgage interest rates are dependent on a number of factors, including credit score, down payment, and repayment length. Interest rate data provided by Zillow Group Marketplace, Inc. as of 1/1/1970 from various mortgage lenders with which we have lead or other similar arrangements; the Estimated Payment is an average of those rates.
        See how much you could borrow to make a competitive offer.

        Climate risks

        Neighborhood: 48430

        Getting around

        49 / 100
        Car-Dependent
        40 / 100
        Somewhat Bikeable

        Nearby schools

        GreatSchools rating

        A local agent can set up tours, give advice and negotiate with sellers.

        Browse local experts

        Similar homes