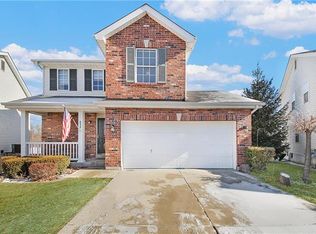
Welcome to this beautifully maintained townhome in the desirable Hyland Green community! Nestled at the end of a quiet cul-de-sac, this low-maintenance home backs to a park and common ground, offering peaceful views and added privacy.
The spacious floor plan features a main-level primary bedroom, two additional bedrooms upstairs, great-condition kitchen appliances, beautiful hardwood flooring, updated lighting, walkout door in garage and a finished lower level complete with built-in shelving, speakers, and a wet bar—perfect for entertaining.
Enjoy community amenities including a pool, landscaping, snow removal, some exterior maintenance, and portions of the homeowner’s insurance, all while being conveniently located near shopping, dining, parks, and excellent schools. HOA $550 Annually. All appliances stay including washer & dryer with the house except refrigerator
Active
Listed by: Lux Properties • Sonya Kaur
$300,000
836 Wayland Dr, O'Fallon, MO 63366
3beds
1,917sqft
:
Get pre-qualified$2,095/mo
Single Family Residence
Built in 2005
7,318 Square Feet Lot
$-- Zestimate®
$156/sqft
$155/mo HOA
What's special
Walkout door in garageUpdated lightingBuilt-in shelvingBeautiful hardwood flooringMain-level primary bedroomFinished lower levelSpacious floor plan
- 13 days |
- 1,701 |
- 137 |
Zillow last checked:
Listing updated:
Listed by:
Sonya Kaur 314-610-7830,
Lux Properties
Source: MARIS,MLS#: 26043161 Originating MLS: St. Charles County Association of REALTORS
Originating MLS: St. Charles County Association of REALTORSFacts & features
Interior
Bedrooms & bathrooms
- Bedrooms: 3
- Bathrooms: 3
- Full bathrooms: 2
- 1/2 bathrooms: 1
- Main level bathrooms: 1
- Main level bedrooms: 1
Heating
- Natural Gas
Cooling
- Central Air
Appliances
- Included: Dishwasher, Microwave, Gas Oven, Gas Range, Washer/Dryer, Water Heater
Features
- Bar, Bookcases, Breakfast Bar, Dining/Living Room Combo, Double Vanity, Eat-in Kitchen, High Ceilings, Kitchen/Dining Room Combo, Pantry, Walk-In Closet(s)
- Flooring: Carpet, Hardwood
- Basement: Partially Finished,Storage Space,Sump Pump
- Has fireplace: No
- Fireplace features: Recreation Room
Interior area
- Total structure area: 1,917
- Total interior livable area: 1,917 sqft
- Finished area above ground: 1,256
- Finished area below ground: 661
Property
Parking
- Total spaces: 2
- Parking features: Attached, Garage, Garage Door Opener
- Attached garage spaces: 2
Features
- Levels: Two
- Patio & porch: Patio, Porch
- Pool features: Community
Lot
- Size: 7,318 Square Feet
- Features: Adjoins Common Ground, Back Yard, Cul-De-Sac, Level
Details
- Parcel number: 200429786000159.0000000
- Special conditions: Standard
Construction
Type & style
- Home type: SingleFamily
- Architectural style: Patio
- Property subtype: Single Family Residence
Materials
- Brick Veneer, Stone Veneer, Vinyl Siding
Condition
- Year built: 2005
Utilities & green energy
- Electric: Ameren
- Sewer: Public Sewer
- Water: Public
Community & HOA
Community
- Subdivision: Hyland Green #1
HOA
- Has HOA: Yes
- Amenities included: Other
- Services included: Common Area Maintenance, Exterior Maintenance, Snow Removal
- HOA fee: $155 monthly
- HOA name: Hyland Green Homeowners Association
Location
- Region: Ofallon
Financial & listing details
- Price per square foot: $156/sqft
- Tax assessed value: $239,591
- Annual tax amount: $2,936
- Date on market: 7/10/2026
- Cumulative days on market: 13 days
- Listing terms: Cash,Conventional,FHA,VA Loan
Estimated market value
Not available
Estimated sales range
Not available
Not available
Price history
| Date | Event | Price |
|---|---|---|
| 7/21/2026 | Listed for sale | $300,000$156/sqft |
Source:  MARIS #26043161 Report a problem MARIS #26043161 Report a problem | ||
| 7/14/2026 | Pending sale | $300,000$156/sqft |
Source: MARIS #26043161 Report a problem | ||
| 7/10/2026 | Listed for sale | $300,000+15.4%$156/sqft |
Source: MARIS #26043161 Report a problem | ||
| 6/15/2026 | Listing removed | $2,200$1/sqft |
Source: Zillow Rentals Report a problem | ||
| 5/6/2026 | Listed for rent | $2,200+10%$1/sqft |
Source: Zillow Rentals Report a problem | ||
| 1/18/2026 | Listing removed | $2,000$1/sqft |
Source: Zillow Rentals Report a problem | ||
| 11/27/2025 | Price change | $2,000-9.1%$1/sqft |
Source: Zillow Rentals Report a problem | ||
| 11/25/2025 | Listed for rent | $2,200$1/sqft |
Source: Zillow Rentals Report a problem | ||
| 8/14/2023 | Sold | -- |
Source: MARIS #23039470 Report a problem | ||
| 7/11/2023 | Pending sale | $259,900$136/sqft |
Source: MARIS #23039470 Report a problem | ||
| 7/8/2023 | Listed for sale | $259,900+33.4%$136/sqft |
Source: MARIS #23039470 Report a problem | ||
| 9/9/2019 | Sold | -- |
Source: MARIS #19058459 Report a problem | ||
| 8/8/2019 | Pending sale | $194,900$102/sqft |
Source: Midland Realty Associates #19058459 Report a problem | ||
| 8/4/2019 | Listed for sale | $194,900+29.9%$102/sqft |
Source: Midland Realty Associates #19058459 Report a problem | ||
| 8/23/2013 | Sold | -- |
Source: Public Record Report a problem | ||
| 6/7/2013 | Price change | $150,000-3.2%$78/sqft |
Source: RE/MAX SELECT #13012626 Report a problem | ||
| 5/11/2013 | Price change | $154,900-1.7%$81/sqft |
Source: RE/MAX SELECT #13012626 Report a problem | ||
| 3/13/2013 | Listed for sale | $157,500$82/sqft |
Source: RE/MAX SELECT #13012626 Report a problem | ||
Public tax history
| Year | Property taxes | Tax assessment |
|---|---|---|
| 2025 | $2,936 +5.9% | $45,522 +9.2% |
| 2024 | $2,771 0% | $41,704 |
| 2023 | $2,772 +29.8% | $41,704 +40.1% |
| 2022 | $2,135 | $29,769 |
| 2021 | -- | $29,769 -4% |
| 2020 | -- | $30,994 |
| 2019 | $2,078 | $30,994 +15.7% |
| 2018 | $2,078 +1.6% | $26,778 |
| 2017 | $2,044 +8.5% | $26,778 +8.9% |
| 2016 | $1,885 +7.5% | $24,587 |
| 2015 | $1,752 -3.2% | $24,587 -1.6% |
| 2014 | $1,810 | $24,985 |
| 2013 | -- | $24,985 -5% |
| 2012 | -- | $26,300 -11.8% |
| 2011 | -- | $29,820 |
| 2010 | -- | $29,820 +6.4% |
| 2009 | -- | $28,030 -16.3% |
| 2008 | -- | $33,470 -80.6% |
| 2007 | -- | $172,859 |
| 2006 | -- | -- |
| 2005 | -- | -- |
Find assessor info on the county website
Monthly payment
Est. payment
Payment breakdown
Explore the cost of this home by adjusting the details. Changes won't be saved.Climate risks
Neighborhood: 63366
Nearby schools
GreatSchools rating
- 5/10Mount Hope Elementary SchoolGrades: K-5Distance: 1.5 mi
- 8/10Ft. Zumwalt North Middle SchoolGrades: 6-8Distance: 2.2 mi
- 9/10Ft. Zumwalt North High SchoolGrades: 9-12Distance: 2.3 mi
Schools provided by the listing agent
- Elementary: Mount Hope Elem.
- Middle: Ft. Zumwalt North Middle
- High: Ft. Zumwalt North High
Source: MARIS. This data may not be complete. We recommend contacting the local school district to confirm school assignments for this home.
- $255,4002 bd3 ba1.3k sqft837 Wayland Dr, O'Fallon, MO 63366Off Market

- $288,4002 bd4 ba1.5k sqft834 Wayland Dr, O'Fallon, MO 63366Off Market

- $298,0003 bd2 ba1.3k sqft835 Wayland Dr, O'Fallon, MO 63366Off Market

- $279,3002 bd2 ba1.2k sqft832 Wayland Dr, O'Fallon, MO 63366Off Market
- $299,2002 bd2 ba1.2k sqft832 Wayland Dr, Saint Peters, MO 63366Off Market
- $286,0003 bd3 ba1.3k sqft830 Wayland Dr, O'Fallon, MO 63366Off Market
- $361,600-- bd-- ba-- sqft830 Wayland Dr, Saint Peters, MO 63366Off Market
- $249,6002 bd1 ba1k sqft833 Wayland Dr, O'Fallon, MO 63366Off Market
A local agent can set up tours, give advice and negotiate with sellers.
Similar homes
- $285,0003 bd2 ba1.6k sqft711 Montbrook Dr, O'Fallon, MO 63366For Sale

 MLS ID #26037552, John Burnett, Keller Williams Realty West. MARIS
 - $339,0003 bd3 ba2.5k sqft532 Villa Piazza Ct #32A, O'Fallon, MO 63366For Sale
 MLS ID #26043555, Jason D Orf, Magnolia Real Estate. MARIS
 - $365,0003 bd3 ba1.8k sqft1272 Ashford Place Dr, O'Fallon, MO 63366For Sale
 MLS ID #26030584, Connie Green, SCHNEIDER Real Estate. MARIS
 - $330,0002 bd2 ba1.4k sqft21 Turtle Creek Villas Dr Lot 14R, Ofallon, MO 63366For Sale
 MLS ID #26042781, Tim S Branneky, MORE, REALTORS. MARIS
 - $433,0003 bd2 ba1.8k sqft1125 Duxbury Ln, O'Fallon, MO 63366For SaleMLS ID #26042037, Chad P Wilson, Keller Williams Realty West. MARIS
- $339,9002 bd2 ba1.4k sqft11 Thoreau Ct, O'Fallon, MO 63366For SaleMLS ID #26036317, Michael Swaringim, Envision Realty. MARIS
- $310,0003 bd3 ba1.6k sqft535 Briar Meadows Ct, Wentzville, MO 63385For SaleMLS ID #26042715, Chris J Horn, Coldwell Banker Realty - Gundaker. MARIS
- $365,0003 bd2 ba2.3k sqft1711 Rivercroft Dr, Saint Paul, MO 63366For SaleMLS ID #26027849, Astha Acharya, RedKey Realty Leaders. MARIS
- $405,0004 bd3 ba2.5k sqft10 Amber Wave Ct, O'Fallon, MO 63366For SaleMLS ID #26042418, Kelli D Gorla, DRG - Delhougne Realty Group. MARIS
- $300,0003 bd3 ba1.9k sqft1910 Bonnie Brook Ln, Wentzville, MO 63385For SaleMLS ID #26035042, Kyle M Hannegan, Berkshire Hathaway HomeServices Select Properties. MARIS
- $320,0003 bd3 ba1.7k sqft805 Whisper Creek Ct, Wentzville, MO 63385For SaleMLS ID #26046161, Angela M Kenney, EXP Realty, LLC. MARIS
- $385,0004 bd3 ba2k sqft425 Dusty Brook Dr, O'Fallon, MO 63366For SaleMLS ID #26038352, Michelle L Cimmarusti, EXP Realty, LLC. MARIS
- $295,0003 bd2 ba1.3k sqft4116 Bridgehampton Dr, Saint Charles, MO 63304For SaleMLS ID #26043023, Tammy L Hermann, Graham & Grace Realty. MARIS
- $419,9994 bd3 ba2.5k sqft406 Winter Wind Dr, Ofallon, MO 63366For SaleMLS ID #26034509, Katie Lowe, Berkshire Hathaway HomeServices Select Properties. MARIS
- $345,0003 bd3 ba2.3k sqft232 Allison Ln, Winfield, MO 63389For SaleMLS ID #26044748, Gina K McDaniels-Pralle, Meyer & Company Real Estate. MARIS
- $355,0003 bd3 ba1.5k sqft2021 Twin Fawns Ct, Saint Peters, MO 63376For SaleMLS ID #26046462, Jolonda J Hibbler, DRG - Delhougne Realty Group. MARIS
- $355,0004 bd4 ba1.8k sqft2732 Bromley Dr, O'Fallon, MO 63368For SaleMLS ID #26038427, Bill Schrimpf, Realty Source. MARIS
- $300,0003 bd2 ba1.5k sqft1319 Cambrook Ct, Saint Charles, MO 63304For SaleMLS ID #26022757, Cassie D Kramer, Century 21 CopperKey Realty. MARIS
- $319,9002 bd3 ba2.2k sqft2614 Samuel Dr #711C, O'Fallon, MO 63368For SaleMLS ID #26036773, Amy L Gwin, Coldwell Banker Realty - Gundaker. MARIS
- $414,0005 bd4 ba2.6k sqft211 Pearl Vista Dr, O'Fallon, MO 63366For SaleMLS ID #26037716, Myla Pradeep Kumar, Alexander Realty Inc. MARIS
