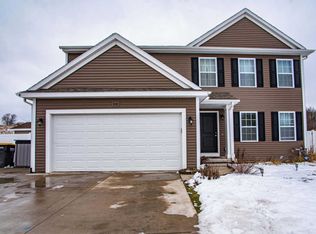
Move right into this beautifully maintained 5-bedroom, 4-bathroom home located in the heart of Wayland and within walking distance of the schools. One of the true highlights of this home is the spectacular backyard, which backs up to HOA common space for added privacy. Meticulously maintained and designed for entertaining, the backyard features an expansive stamped-concrete patio, plenty of room to play, a designated firepit area for summer nights, and a storage shed. From the moment you step inside, you'll notice the attention to detail and beautiful custom millwork throughout the spacious living room. The recently updated main floor flows seamlessly into the kitchen, featuring new quartz countertops, a pantry, and an adjoining mudroom to keep everything organized. A convenient half bathroom and laundry room complete the main level. Upstairs, you'll find four generously sized bedrooms, including an expansive primary suite with an oversized closet and private bathroom, along with an additional full bathroom. The completely finished lower level offers even more living space with a large family room, dry bar, full bathroom, and fifth bedroom featuring a built-in Murphy bed. Numerous updates include a new roof in 2023, a new tankless water heater in 2024, and so much more. This move-in-ready home truly has it all!
Active
$399,000
836 Wild Flower Ct, Wayland, MI 49348
5beds
2,570sqft
Single Family Residence
Built in 2014
0.38 Acres Lot
$393,000 Zestimate®
$155/sqft
$8/mo HOA
What's special
Storage shedSpectacular backyardRecently updated main floorNew quartz countertopsFour generously sized bedroomsLarge family roomDry bar
- 5 days
- 718
- 73
Likely to sell faster than
Zillow last checked:
Listing updated:
Listed by:
Lindsey Dykstra 616-893-8379,
Five Star Real Estate (Courtland) 616-884-4200,
Jason L Dykstra 616-813-6773,
Five Star Real Estate (Courtland)
Source: MichRIC,MLS#: 26045824
Facts & features
Interior
Bedrooms & bathrooms
- Bedrooms: 5
- Bathrooms: 4
- Full bathrooms: 3
- 1/2 bathrooms: 1
Primary bedroom
- Level: Upper
- Area: 210
- Dimensions: 15.00 x 14.00
Bedroom 2
- Level: Upper
- Area: 132
- Dimensions: 11.00 x 12.00
Bedroom 3
- Level: Upper
- Area: 132
- Dimensions: 11.00 x 12.00
Bedroom 4
- Level: Upper
- Area: 140
- Dimensions: 10.00 x 14.00
Primary bathroom
- Level: Upper
- Area: 55
- Dimensions: 5.00 x 11.00
Kitchen
- Level: Main
- Area: 117
- Dimensions: 13.00 x 9.00
Heating
- Forced Air
Cooling
- Central Air
Appliances
- Included: Dishwasher, Dryer, Microwave, Range, Refrigerator, Washer
- Laundry: Laundry Room, Main Level
Features
- Pantry
- Windows: Low-Emissivity Windows, Screens, Insulated Windows
- Basement: Full
- Has fireplace: No
Interior area
- Total structure area: 1,870
- Total interior livable area: 2,570 sqft
- Finished area below ground: 0
Property
Parking
- Total spaces: 2
- Parking features: Attached
- Garage spaces: 2
Features
- Stories: 2
Lot
- Size: 0.38 Acres
- Dimensions: 49 x 33 x 31 x 162 x 99 x 170
- Features: Level, Rolling Hills, Shrubs/Hedges
Details
- Additional structures: Shed(s)
- Parcel number: 5688004700
- Zoning description: Residential
Construction
Type & style
- Home type: SingleFamily
- Architectural style: Colonial
- Property subtype: Single Family Residence
Materials
- Vinyl Siding
- Roof: Composition
Condition
- New construction: No
- Year built: 2014
Utilities & green energy
- Sewer: Public Sewer
- Water: Public
Community & HOA
HOA
- Has HOA: Yes
- Services included: Other
- HOA fee: $100 annually
Location
- Region: Wayland
Financial & listing details
- Price per square foot: $155/sqft
- Tax assessed value: $115,134
- Annual tax amount: $5,079
- Date on market: 8/28/2026
- Listing terms: Cash,FHA,VA Loan,USDA Loan,MSHDA,Conventional
- Road surface type: Paved
Estimated market value
$393,000
$373,000 - $413,000
$2,982/mo
Price history
| Date | Event | Price |
|---|---|---|
| 8/28/2026 | Listed for sale | $399,000+129.5%$155/sqft |
Source:  MichRIC #26045824 Report a problem MichRIC #26045824 Report a problem | ||
| 12/5/2014 | Sold | $173,830+769.1%$68/sqft |
Source: MichRIC #14062469 Report a problem | ||
| 7/21/2014 | Sold | $20,000$8/sqft |
Source: Public Record Report a problem | ||
Public tax history
| Year | Property taxes | Tax assessment |
|---|---|---|
| 2025 | $4,856 +5.6% | $151,300 +4% |
| 2024 | $4,599 | $145,500 -24.4% |
| 2023 | -- | $192,500 +10.3% |
| 2022 | -- | $174,500 +19.6% |
| 2021 | -- | $145,900 +19.9% |
| 2020 | -- | $121,700 +13.7% |
| 2019 | -- | $107,000 +6.8% |
| 2018 | -- | $100,200 +14.3% |
| 2017 | -- | $87,700 -1.2% |
| 2016 | -- | $88,800 |
| 2015 | -- | $88,800 +552.9% |
| 2014 | -- | $13,600 |
| 2013 | -- | $13,600 |
| 2012 | -- | $13,600 -29.2% |
| 2011 | -- | $19,200 |
| 2010 | -- | $19,200 |
Find assessor info on the county website
Monthly payment
Est. payment
Payment breakdown
Explore the cost of this home by adjusting the details. Changes won't be saved.Climate risks
Neighborhood: 49348



Similar homes
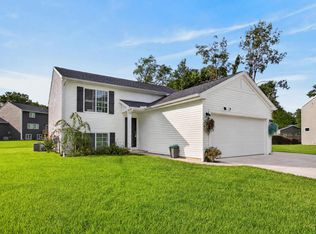
- $335,0003 bd2 ba2.1k sqft378 Lotz Ct, Wayland, MI 49348For Sale
 MLS ID #26045527, James D Blehm, Keller Williams GR North. MichRIC
 - $365,0002 bd3 ba2.4k sqft312 Cedar St, Wayland, MI 49348For Sale
 MLS ID #26027442, Julie A Baragar, Greenridge Realty (Kentwood). MichRIC
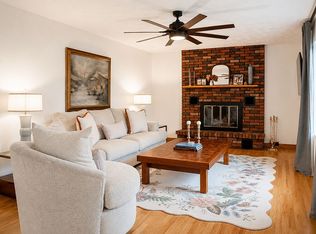
 - $469,9993 bd2 ba2.6k sqft309 Sib Rumery St, Wayland, MI 49348For Sale By Owner
- $--3 bd3 ba1.8k sqft1163 Crystal Way Ct, Middleville, MI 49333Auction
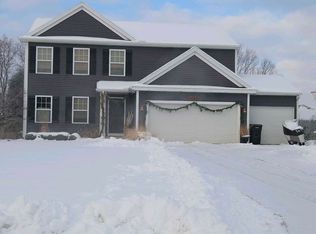 Xome
Xome - $519,7503 bd3 ba1.6k sqft3286 Stonehill Ct, Wayland, MI 49348New ConstructionMLS ID #26044826, Jeffery S VanRhee, Keypoint Realty Group LLC. MichRIC
- $580,0004 bd4 ba2.5k sqft10731 Eastern Ave SE, Wayland, MI 49348For SaleMLS ID #26044983, Kimberly M Southwick, Five Star Real Estate (Ada). MichRIC
- $409,9004 bd4 ba3.1k sqft363 Minstehr Dr, Middleville, MI 49333For SaleMLS ID #26043932, Lindsay J VanDuinen-Scully, RE/MAX of Grand Rapids (Grandville). MichRIC
- $384,9003 bd1 ba1.5k sqft538 108th Ave SE, Caledonia, MI 49316For SaleMLS ID #26046414, Doug F Takens, Independence Realty (Main). MichRIC
- $407,5003 bd3 ba2k sqft4276 Butternut Dr, Wayland, MI 49348New ConstructionMLS ID #26037090, Angela Takens, Sable Realty LLC. MichRIC
- $349,9003 bd2 ba2.3k sqft1244 Hillcrest Dr, Wayland, MI 49348For SaleMLS ID #26036504, Kyle Westrate, United Realty Services LLC. MichRIC
- $325,0004 bd2 ba2k sqft131 Manor Dr, Middleville, MI 49333For SaleMLS ID #26046407, Dave Kiel, Blueprint Properties (South). MichRIC
- $455,0004 bd3 ba2.1k sqft4257 Old Farm Dr, Wayland, MI 49348New ConstructionMLS ID #26012414, Angela Takens, Sable Realty LLC. MichRIC
- $534,5003 bd3 ba1.6k sqft3266 Stoney Hill Ct, Wayland, MI 49348For SaleMLS ID #26041088, Jeffery S VanRhee, Keypoint Realty Group LLC. MichRIC
- $465,0004 bd3 ba1.6k sqft5752 Windsong Dr, Delton, MI 49046For SaleMLS ID #26046633, Jenna Corson, Bellabay Realty (Middleville). MichRIC
- $575,0004 bd3 ba3.5k sqft862 Camellia Ln, Wayland, MI 49348For SaleMLS ID #26037734, Josh R May, RE/MAX of Grand Rapids (FH). MichRIC
- $440,0004 bd2 ba1.5k sqft2865 S Patterson Rd, Wayland, MI 49348For SaleMLS ID #26025890, Sandra L Johnson, Greenridge Realty (Caledonia). MichRIC
- $379,9002 bd2 ba1.3k sqft2665 S Geneva Lake Dr, Shelbyville, MI 49344For Sale
 MLS ID #20261062045, Olivia Raynal, Realty Executives Home Towne. Realcomp II
 - $477,0005 bd4 ba2.3k sqft1162 Springview Ct, Middleville, MI 49333For SaleMLS ID #26044992, Jada J Broussard, Coldwell Banker Schmidt Realtors. MichRIC
