Skip main navigation
Sold for $446,000
  • $446,000

    836 Wilda Dr, Westminster, MD 21157

    3beds
    1,028sqft
    Single Family Residence
    Built in 1984
    1.5 Acres Lot
    $455,100 Zestimate®
    $434/sqft
    $2,226 Estimated rent

    Home value

    $455,100

    $419,000 - $496,000

    $2,226/mo

    Zestimate® history
    Loading
    Loading...

    Owner options

    List your home for rent

    $2,226/mo

    Rent Zestimate®

    Find your next renter with Zillow Rental Manager. Plus, with online applications, you can quickly screen prospective tenants – for free.

    Learn more

    $2,226/mo

    Rent Zestimate®

    Refinance and save

    $2,708/mo

    Est. payment

    Refinancing to a lower rate could help reduce your monthly payments and save thousands over the life of the loan.

    See today's rates

    $2,708/mo

    Est. payment

    Explore your selling options

    Work with a Zillow partner agent

    Leverage their expertise and Zillow's premium Showcase listings to get your home seen by more buyers.

    Get started

    List with your own agent

    Get your home in front of millions of buyers by listing it on Zillow.

    Learn how to do it

    Sell it yourself

    Take full control of how buyers see your home on Zillow by listing For Sale by Owner (FSBO).

    List your home

    What's special

    Finished lower level walk-outOversized foyerMature treesHall bathLike-new hardwood floorsBright open feelLong driveway
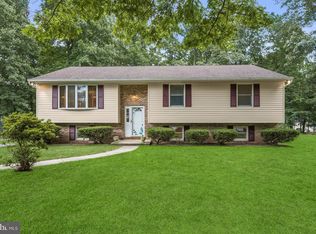
    Have your buyer agent schedule your showing quickly, this property won't last long. New deck and new roof put on in the last 30 days. Check out the amazing location. Welcome to 836 Wilda Drive, a beautifully kept 3-bedroom, 2-bath split foyer home set on a private, park-like lot in a walkable neighborhood. From the moment you arrive, the long driveway offers privacy and plenty of parking options, including a side parking pad for large vehicles or a boat, space near the shed, and room to accommodate gatherings of up to 20 cars. The exterior shines with a new roof, a freshly built deck, and a storage shed, all surrounded by mature trees and daily visits from deer. Step inside to an oversized foyer with like-new hardwood floors and a bright, open feel. The main level features a dining room large enough for a full table, an updated kitchen with L-shaped layout, and color body porcelain tile flooring that is more durable than standard ceramic. Upstairs you’ll find three generously sized bedrooms, including a private owner’s suite with its own bath, plus a hall bath and convenient closet storage. The finished lower level walk-out offers extra living space with a rough-in for an additional bathroom under the current flooring, while the unfinished utility area adds plenty of storage. This home has been thoughtfully cared for with important upgrades, including a 2015 HVAC system, a 2021 well tank still under warranty, a new water heater in 2012, upgraded plumbing from copper to PVC, and gutters with leaf filter attachments. The septic system is maintained regularly with cleanings every two years. Enjoy the peaceful setting from your deck or patio while feeling tucked away in nature, yet close to everything. Just minutes from Deer Park, Liberty Reservoir, and Piney Run Park in Sykesville—known for award-winning smallmouth bass fishing, kayaking, and boating—you’ll have endless outdoor activities at your fingertips. The YMCA and Mechanicsville Elementary School are also nearby, adding to the convenience. This is a turnkey, well-kept home where you can move right in and enjoy stress-free living in a beautiful, nature-filled setting.

    Zillow last checked:

    Listing updated:

    Listed by:

    Jimmy Noble 410-258-0566,

    ExecuHome Realty

    Bought with:

    Nick Kellar, 581473

    VYBE Realty

    Source: Bright MLS,MLS#: MDCR2029336MLS Logo

    Facts & features

    Interior

    Bedrooms & bathrooms
    • Bedrooms: 3
    • Bathrooms: 2
    • Full bathrooms: 2
    • Main level bathrooms: 2
    • Main level bedrooms: 3
    Rooms
    • Room types: Living Room, Dining Room, Primary Bedroom, Bedroom 2, Bedroom 3, Kitchen, Family Room, Basement, Foyer, Laundry
    Primary bedroom
    • Features: Flooring - HardWood
    • Level: Main
    • Area: 130 Square Feet
    • Dimensions: 13 X 10
    Bedroom 2
    • Features: Flooring - HardWood
    • Level: Main
    • Area: 130 Square Feet
    • Dimensions: 10 X 13
    Bedroom 3
    • Features: Flooring - HardWood
    • Level: Main
    • Area: 90 Square Feet
    • Dimensions: 10 X 9
    Basement
    • Features: Flooring - Concrete
    • Level: Lower
    • Area: 437 Square Feet
    • Dimensions: 19 X 23
    Dining room
    • Features: Flooring - HardWood
    • Level: Main
    • Area: 90 Square Feet
    • Dimensions: 10 X 9
    Family room
    • Features: Flooring - Laminated
    • Level: Lower
    • Area: 418 Square Feet
    • Dimensions: 19 X 22
    Foyer
    • Features: Flooring - HardWood
    • Level: Lower
    Kitchen
    • Features: Flooring - Tile/Brick
    • Level: Main
    • Area: 90 Square Feet
    • Dimensions: 9 X 10
    Laundry
    • Features: Flooring - Concrete
    • Level: Lower
    Living room
    • Features: Flooring - HardWood
    • Level: Main
    • Area: 180 Square Feet
    • Dimensions: 12 X 15
    Heating
    • Heat Pump, Electric
    Cooling
    • Central Air, Heat Pump, Electric
    Appliances
    • Included: Electric Water Heater
    • Laundry: Laundry Room
    Features
    • Dining Area, Upgraded Countertops, Primary Bath(s), Dry Wall
    • Flooring: Wood
    • Doors: Insulated, Sliding Glass
    • Windows: Double Pane Windows, Insulated Windows, Screens
    • Basement: Full,Walk-Out Access
    • Has fireplace: No
    Interior area
    • Total structure area: 1,028
    • Total interior livable area: 1,028 sqft
    • Finished area above ground: 1,028
    • Finished area below ground: 0

    Property

    Parking
    • Parking features: Off Street, Driveway
    • Has uncovered spaces: Yes
    Accessibility
    • Accessibility features: None
    Features
    • Levels: Split Foyer,Two
    • Stories: 2
    • Patio & porch: Deck
    • Pool features: None
    • Has view: Yes
    • View description: Trees/Woods
    Lot
    • Size: 1.5 Acres
    • Features: Backs to Trees, Private
    Details
    • Additional structures: Above Grade, Below Grade
    • Parcel number: 0704049136
    • Zoning: R-400
    • Special conditions: Standard

    Construction

    Type & style
    • Home type: SingleFamily
    • Property subtype: Single Family Residence
    Materials
    • Combination, Brick
    • Foundation: Concrete Perimeter
    • Roof: Asphalt
    Condition
    • New construction: No
    • Year built: 1984
    • Major remodel year: 2018

    Utilities & green energy

    • Electric: 200+ Amp Service
    • Sewer: Septic Exists
    • Water: Well
    • Utilities for property: Underground Utilities

    Community & HOA

    Community
    • Security: Security System
    • Subdivision: Peach Mill Estates
    HOA
    • Has HOA: No
    Location
    • Region: Westminster
    • Municipality: S of Westminster

    Financial & listing details

    • Price per square foot: $434/sqft
    • Tax assessed value: $304,800
    • Annual tax amount: $3,276
    • Date on market: 8/20/2025
    • Listing agreement: Exclusive Right To Sell
    • Ownership: Fee Simple

    Price history

    DateEventPrice
    9/26/2025Sold$446,000+4.9%$434/sqft
    Source: Bright MLS #MDCR2029336 Report a problem
    8/25/2025Pending sale$425,000$413/sqft
    Source: Bright MLS #MDCR2029336 Report a problem
    8/20/2025Listed for sale$425,000+30.8%$413/sqft
    Source: Bright MLS #MDCR2029336 Report a problem
    12/11/2018Listing removed$325,000$316/sqft
    Source: Keller Williams Legacy West #1008361880 Report a problem
    10/9/2018Listed for sale$325,000+30%$316/sqft
    Source: Keller Williams Legacy West #1008361880 Report a problem
    9/2/2009Sold$250,000$243/sqft
    Source: Public Record Report a problem

    Public tax history

    YearProperty taxesTax assessment
    2025$3,280 +2%$304,800 +7.1%
    2024$3,216 +7.6%$284,633 +7.6%
    2023$2,988 +8.3%$264,467 +8.3%
    2022$2,761 +1.1%$244,300 +1.1%
    2021$2,730 +1.1%$241,633 +1.1%
    2020$2,700 +1.1%$238,967 +1.1%
    2019$2,670 +1.8%$236,300 +1.8%
    2018$2,624 +1.8%$232,200 +1.8%
    2017$2,578 $228,100 +1.8%
    2016-- $224,000
    2015-- $224,000
    2014-- $224,000 -5.9%
    2013-- $238,000
    2012-- $238,000
    2011-- $238,000 -29.9%
    2010-- $339,620 +11.7%
    2009-- $304,142 +13.2%
    2008-- $268,666 +15.2%
    2007-- $233,190 +12%
    2006-- $208,210 +13.6%
    2005-- $183,230 +15.8%
    2004-- $158,250 +4.7%
    2003-- $151,182 +4.9%
    2002-- $144,116 +5.2%
    2001-- $137,050
    Find assessor info on the county website

    Neighborhood: 21157

    Nearby schools

    GreatSchools rating
    Schools provided by the listing agent
    • High: Westminster
    • District: Carroll County Public Schools

    Source: Bright MLS. This data may not be complete. We recommend contacting the local school district to confirm school assignments for this home.

    Get a cash offer in 3 minutes
    Find out how much your home could sell for in as little as 3 minutes with a no-obligation cash offer.
    Estimated market value
    $455,100
    Get a cash offer in 3 minutes
    Find out how much your home could sell for in as little as 3 minutes with a no-obligation cash offer.
    Estimated market value
    $455,100