This custom build by R.L. Dye one level home is located in the gated section of Jones Creek in Willow Lake, OVERLOOKING the creek and golf course! With expansive views of the water and fairway that is soon to come with the golf club having new ownership, it is a nature wonderland. This 2001 home, has had major updates, NEW top of the line shaker shingle roof, entire interior of home was repainted, brand NEW deck, NEW iron rear yard fence, NEW hot water heater, all ductwork newly cleaned, NEW refrigerator, NEW microwave, NEW dishwasher, NEW landscaping, NEW, Toilets, NEW light fixtures, NEW finish on Mahogony front door, NEW garage door opener, NEW Stacked Stone fireplace in the sunroom, NEW gas logs, NEW kitchen faucet, and NEW garage floor paint. Upon entering into the main foyer through the leaded glass Mahogany solid wood door, you are greeted with 10-foot ceilings, and a 16-foot vaulted ceiling in the Great Room, as well as a tray ceiling in the Formal Dining Room. Real oak hardwood floors are in almost every room., to include the hallways. The kitchen offers a vast amount of custom cabinetry of solid maple with numerous pull-out drawers, and pullout trash bin in the island. The sink peninsula even has a black granite bistro table with shelves for cookbooks. Real Seeded glass lighted display cabinets are featured as the focal point of the kitchen. All 3 bedrooms have a private bath, and all 3 bedrooms are separated from each other. The owner's bedroom has 2 entrances, one is from the sunroom. Off the breakfast room is a glassed and screen room which leads to the NEW deck. There is open storage under the screen room and a walk-in, concrete floor, small basement area in the back right corner. The garage is in pristine condition, offers a stainless-steel sink and even offers a side pedestrian door. The pulldown to a spacious attic is also in the garage. The original floorplans are framed on the garage walls. This IS NOT the ordinary floor plan of a spec home. It is a custom home with a very easy living layout. Almost all rooms have a great view of the creek and fairway. The HOA fees for Willow Lake include front and back yard maintenance. ALSO, THIS HOME is a Maters home rental potential.
NOTICE, the light fixture in the formal dining room will be exchanged for a better match with the open foyer light fixture.
Sold for $565,000
$565,000
836 Willow Lake, Evans, GA
3beds
2,755sqft
Single Family Residence
Built in 2001
8,276 Square Feet Lot
$565,200 Zestimate®
$205/sqft
$2,176 Estimated rent
Home value
$565,200
$526,000 - $605,000
$2,176/mo
Zestimate® history
Owner options
List your home for rent
$2,176/mo
Rent Zestimate®
Find your next renter with Zillow Rental Manager. Plus, with online applications, you can quickly screen prospective tenants – for free.
$2,176/mo
Rent Zestimate®
Refinance and save
$5,662/mo
Est. payment
Refinancing to a lower rate could help reduce your monthly payments and save thousands over the life of the loan.
$5,662/mo
Est. payment
Explore your selling options
Work with a Zillow partner agent
Leverage their expertise and Zillow's premium Showcase listings to get your home seen by more buyers.
Get startedList with your own agent
Get your home in front of millions of buyers by listing it on Zillow.
Learn how to do itSell it yourself
Take full control of how buyers see your home on Zillow by listing For Sale by Owner (FSBO).
List your homeWhat's special
Zillow last checked:
Listing updated:
Listed by:
Christopher A Leitza 706-294-6761,
Keller Williams Realty Augusta Partners
Bought with:
Stephen Jones, 430395
Jim Hadden Real Estate
Source: Hive MLS,MLS#: 98194701 Originating MLS: REALTORS® of Greater Augusta
Originating MLS: REALTORS® of Greater AugustaFacts & features
Interior
Bedrooms & bathrooms
- Bedrooms: 3
- Bathrooms: 3
- Full bathrooms: 3
Rooms
- Room types: Living Room, Dining Room, Family Room, Master Bedroom, Bedroom 2, Bedroom 3, Sunroom
Primary bedroom
- Level: Main
- Dimensions: 15 x 15
Bedroom 2
- Level: Main
- Dimensions: 12 x 13
Bedroom 3
- Level: Main
- Dimensions: 12 x 11
Dining room
- Level: Main
- Dimensions: 14 x 16
Family room
- Level: Main
- Dimensions: 12 x 14
Kitchen
- Level: Main
- Dimensions: 10 x 12
Living room
- Level: Main
- Dimensions: 20 x 20
Sunroom
- Description: It can have a window split system.
- Level: Main
- Dimensions: 12 x 13
Heating
- Fireplace(s), Forced Air, Natural Gas
Cooling
- Central Air
Appliances
- Included: Built-In Microwave, Refrigerator, Range, Disposal, Dishwasher
- Laundry: Dryer Hookup, Washer Hookup
Features
- Walk-in Closet(s), Entrance Foyer, Kitchen Island, Pantry, Blinds/Shades, Eat-in Kitchen, In-Law Quarters, Walk-In Closet(s)
- Flooring: Carpet, Ceramic Tile, Hardwood
- Doors: Thermal Doors
- Windows: Skylight(s), Thermal Windows
- Basement: Exterior Entry,Crawl Space,Unfinished
- Attic: Partially Floored,Pull Down Stairs
Interior area
- Total structure area: 2,755
- Total interior livable area: 2,755 sqft
Property
Parking
- Total spaces: 2
- Parking features: Attached, Garage Door Opener, Garage
- Has attached garage: Yes
Features
- Levels: One
- Patio & porch: Deck, Enclosed, Porch
- Exterior features: Thermal Doors
- Fencing: Fenced
- Frontage type: Golf Course
Lot
- Size: 8,276 Square Feet
- Dimensions: 0.19
- Features: Cul-De-Sac, On Golf Course, Stream, Landscaped, Sprinklers in Front, Sprinklers in Rear
Construction
Type & style
- Home type: SingleFamily
- Property subtype: Single Family Residence
Materials
- Stone, Stucco
- Foundation: Crawl Space
- Roof: Composition
Condition
- New construction: No
- Year built: 2001
Utilities & green energy
- Sewer: Public Sewer
- Water: Public
Community & HOA
Community
- Security: Security System, Smoke Detector(s)
- Subdivision: Jones Creek
HOA
- Has HOA: Yes
- Amenities included: Clubhouse, Pool, Gated, Golf Course, Park, Playground, Sidewalks, Street Lights, Tennis Court(s), Trail(s)
- HOA fee: $2,025 annually
Location
- Region: Lake Evans
Financial & listing details
- Price per square foot: $205/sqft
- Annual tax amount: $3,745
- Date on market: 1/21/2025
- Listing agreement: Exclusive Right To Sell
- Listing terms: Cash,Conventional,FHA,VA Loan
Price history
| Date | Event | Price |
|---|---|---|
| 3/7/2025 | Sold | $565,000$205/sqft |
Source:  Hive MLS #98194701 Report a problem Hive MLS #98194701 Report a problem | ||
Public tax history
Tax history is unavailable.
Neighborhood: 30809
Nearby homes
- $280,0003 bd3 ba2k sqft548 Laniers Way, Evans, GA 30809Sold
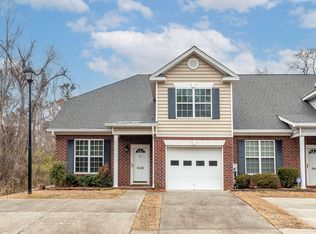
- $276,4003 bd2 ba2k sqft546 Laniers Way, Evans, GA 30809Off Market
- $272,3003 bd2 ba2k sqft544 Laniers Way, Evans, GA 30809Off Market
- $755,0004 bd6 ba4.6k sqft4257 Anderson Cir, Evans, GA 30809Off Market
- $280,0004 bd3 ba2.2k sqft541 Laniers Way, Evans, GA 30809Sold
- $290,0003 bd3 ba2k sqft542 Laniers Way, Evans, GA 30809Sold
- $312,7004 bd2 ba2.3k sqft539 Laniers Way, Evans, GA 30809Off Market
- $272,9003 bd2 ba1.9k sqft540 Laniers Way, Evans, GA 30809Off Market
Nearby schools
GreatSchools rating
- 9/10River Ridge Elementary SchoolGrades: PK-5Distance: 1 mi
- 9/10Riverside Middle SchoolGrades: 6-8Distance: 1 mi
- 8/10Lakeside High SchoolGrades: 9-12Distance: 1.6 mi
Schools provided by the listing agent
- Elementary: Blue Ridge
- Middle: Stallings Island
- High: Lakeside
Source: Hive MLS. This data may not be complete. We recommend contacting the local school district to confirm school assignments for this home.
- Georgia
- Columbia County
- Evans
- 836 Willow Lake
