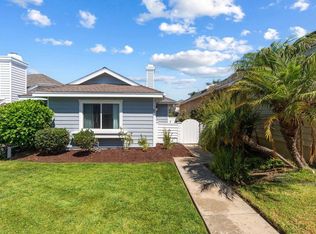
Welcome to 836 Windcrest in the gated Harbor Pointe community of Carlsbad. This light-filled 2BR/2BA home with a spacious loft (optional 3rd bedroom) offers turnkey coastal living with extensive upgrades throughout—including an epoxy-finished garage with custom storage. The open floor plan features engineered white oak flooring, fresh interior and exterior paint, updated lighting, and designer finishes. The remodeled kitchen includes custom cabinetry, quartz countertops, GE Café appliances, floating shelves, a coffee bar, and a built-in wine bar with wine refrigerator. Major system improvements include all new windows and doors, replaced furnace and insulation, and added air conditioning for year-round comfort. Bathrooms have been fully updated with new tile flooring, vanities, mirrors, hardware, and plumbing fixtures. Both bedrooms feature custom California Closets, with a wood accent wall in the guest room. The versatile loft provides ideal space for an office, guest area, or additional living. The garage is thoughtfully upgraded with epoxy flooring, California Closets storage, a hanging rack, workspace, and a Level 1 EV outlet. Outdoor enhancements include new pavers at the entry and backyard, a timed water feature, copper planters with irrigation, and artificial turf near the driveway. Ideally located just minutes from the beach, this home combines quality upgrades, functional living, and a prime gated Carlsbad location.
Pending
Listed by: Compass • Katie Nelson • Contact: 760-696-0535
Price cut: $75K (5/26)
$1,475,000
836 Windcrest Dr, Carlsbad, CA 92011
2beds
1,404sqft
Single Family Residence
Built in 1987
3,049 Square Feet Lot
$1,434,300 Zestimate®
$1,051/sqft
$190/mo HOA
What's special
Spacious loftDesigner finishesTimed water featureCustom cabinetryEngineered white oak flooringQuartz countertopsOpen floor plan
- 66 days |
- 659 |
- 17 |
Zillow last checked:
Listing updated:
Listed by:
Katie Nelson DRE #02134845 760-696-0535,
Compass,
Courtney Roth DRE #02111532 650-773-0079,
Compass
Source: CRMLS,MLS#: NDP2603972
Originating MLS: California Regional MLS (North San Diego County & Pacific Southwest AORs)
Facts & features
Interior
Bedrooms & bathrooms
- Bedrooms: 2
- Bathrooms: 2
- Full bathrooms: 2
- Main level bathrooms: 1
- Main level bedrooms: 1
Rooms
- Room types: Loft, Office
Cooling
- Electric, High Efficiency
Appliances
- Included: 6 Burner Stove, Dishwasher, Freezer, Gas Cooktop, Disposal, Ice Maker, Microwave, Refrigerator, Water Heater, Dryer, Washer
- Laundry: In Garage
Features
- Beamed Ceilings, Breakfast Bar, Breakfast Area, Ceiling Fan(s), Eat-in Kitchen, Multiple Staircases, Paneling/Wainscoting, Bar, Loft
- Flooring: Wood
- Windows: Double Pane Windows
- Has fireplace: Yes
- Fireplace features: Family Room, Gas
- Common walls with other units/homes: No Common Walls
Interior area
- Total interior livable area: 1,404 sqft
Video & virtual tour
Property
Parking
- Total spaces: 4
- Parking features: Garage - Attached
- Attached garage spaces: 2
- Uncovered spaces: 2
Features
- Levels: Two
- Stories: 2
- Entry location: front
- Pool features: Community, In Ground, Association
- Has view: Yes
- View description: Neighborhood
Lot
- Size: 3,049 Square Feet
- Features: 0-1 Unit/Acre
Details
- Parcel number: 2144913100
- Zoning: R-1:SINGLE FAM-RES
- Special conditions: Standard
Construction
Type & style
- Home type: SingleFamily
- Architectural style: Cape Cod
- Property subtype: Single Family Residence
Condition
- Updated/Remodeled,Turnkey
- New construction: No
- Year built: 1987
Utilities & green energy
- Sewer: Public Sewer
Community & HOA
Community
- Features: Curbs, Dog Park, Fishing, Golf, Gutter(s), Hiking, Park, Preserve/Public Land, Storm Drain(s), Street Lights, Suburban, Sidewalks, Pool
- Subdivision: Harbor Pointe - Cdm (Hpnt)
HOA
- Has HOA: Yes
- Amenities included: Call for Rules, Controlled Access, Pool, Spa/Hot Tub
- HOA fee: $190 monthly
- HOA name: Keystone Pacific Property Management, LLC
- HOA phone: 760-643-2200
Location
- Region: Carlsbad
Financial & listing details
- Price per square foot: $1,051/sqft
- Tax assessed value: $1,024,794
- Annual tax amount: $11,102
- Date on market: 4/24/2026
- Cumulative days on market: 66 days
- Listing terms: Conventional
- Inclusions: Fountain conveys-
Estimated market value
$1,434,300
$1.36M - $1.51M
$4,373/mo
Price history
| Date | Event | Price |
|---|---|---|
| 6/15/2026 | Pending sale | $1,475,000$1,051/sqft |
Source: | ||
| 5/26/2026 | Price change | $1,475,000-4.8%$1,051/sqft |
Source: | ||
| 4/24/2026 | Listed for sale | $1,550,000+57.4%$1,104/sqft |
Source: | ||
| 10/28/2022 | Sold | $985,000-7.1%$702/sqft |
Source: Public Record Report a problem | ||
| 10/25/2022 | Contingent | $1,060,000$755/sqft |
Source: | ||
| 10/21/2022 | Pending sale | $1,060,000$755/sqft |
Source: | ||
| 10/13/2022 | Contingent | $1,060,000$755/sqft |
Source: | ||
| 10/1/2022 | Listed for sale | $1,060,000+492.2%$755/sqft |
Source: | ||
| 10/18/1995 | Sold | $179,000$127/sqft |
Source: Public Record Report a problem | ||
Public tax history
| Year | Property taxes | Tax assessment |
|---|---|---|
| 2025 | $11,102 +3.5% | $1,024,794 +2% |
| 2024 | $10,723 +0.5% | $1,004,700 +2% |
| 2023 | $10,669 +254.9% | $985,000 +251.5% |
| 2022 | $3,006 +0.8% | $280,189 +2% |
| 2021 | $2,982 +0.7% | $274,696 +1% |
| 2020 | $2,962 +3.6% | $271,880 +2% |
| 2019 | $2,859 +2.7% | $266,550 +2% |
| 2018 | $2,784 +1.7% | $261,324 +2% |
| 2017 | $2,736 +4.3% | $256,201 +2% |
| 2016 | $2,624 +0.4% | $251,178 +1.5% |
| 2015 | $2,613 +1.7% | $247,406 +2% |
| 2014 | $2,568 | $242,561 +0.5% |
| 2013 | -- | $241,466 +2% |
| 2012 | -- | $236,732 +2% |
| 2011 | -- | $232,091 +0.8% |
| 2010 | -- | $230,357 -0.2% |
| 2009 | -- | $230,905 +2% |
| 2008 | -- | $226,379 +2% |
| 2007 | -- | $221,942 +2% |
| 2006 | -- | $217,592 +2% |
| 2005 | -- | $213,326 +2% |
| 2004 | -- | $209,144 +1.9% |
| 2003 | -- | $205,312 +2% |
| 2002 | -- | $201,287 +2% |
| 2001 | -- | $197,341 |
Find assessor info on the county website
Monthly payment
Est. payment$--/mo
Payment breakdown
Explore the cost of this home by adjusting the details. Changes won't be saved.All calculations are estimates and provided by Zillow, Inc. for informational purposes only. Actual amounts may vary.
HOA fees may include property taxes on listings classified as Co-Ops. Contact the listing agent and/or owner for fee details.
Mortgage interest rates are dependent on a number of factors, including credit score, down payment, and repayment length. Interest rate data provided by Zillow Group Marketplace, Inc. as of 1/1/1970 from various mortgage lenders with which we have lead or other similar arrangements; the Estimated Payment is an average of those rates.
See how much you could borrow to make a competitive offer.
Climate risks
Neighborhood: Poinsettia
Nearby schools
GreatSchools rating
- 10/10Pacific Rim Elementary SchoolGrades: K-5Distance: 0.5 mi
- 7/10Aviara Oaks Middle SchoolGrades: 6-8Distance: 2.1 mi
- 9/10Carlsbad High SchoolGrades: 9-12Distance: 3.9 mi
A local agent can set up tours, give advice and negotiate with sellers.
Local buyer's agents are ready to help
- California
- San Diego County
- Carlsbad
- 92011
- Poinsettia
- 836 Windcrest Dr


