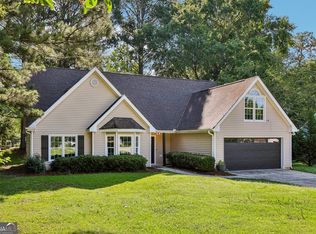
Due to no fault of the highly motivated seller, this amazing home is back on the market. This beautifully updated 4-bedroom, 2-bath ranch gracefully situated on .64 acres in the highly desirable Walton County School District. Rich in character and thoughtful enhancements, this property features a private fenced backyard, a 2-year-new roof, four garage spaces (including an attached 2-car garage and a detached 2-car garage), a 2-year-new HVAC system, lush new Bermuda sod in the front yard, and premium Myers Zoysia completing the backyard landscape. A rare detached garage offers the perfect setting for the car enthusiast, craftsman, or hobbyist, while the unfinished bonus area above presents an exceptional opportunity for future expansion or a custom retreat. Upon entering, you are welcomed by a spacious living room and elegant formal dining area that transitions seamlessly into the kitchen and breakfast nook, creating an inviting flow for both daily living and entertaining. The oversized primary suite serves as a private sanctuary, complete with a walk-in closet and en suite bath featuring double vanities, a soaking tub, and a separate shower. On the opposite side of the home, two additional bedrooms and a full bath provide comfort and privacy for family or guests. Upstairs, a fourth bedroom and adjoining bonus room offer endless versatility, ideal for a home office, media lounge, study, or secluded retreat. A truly charming residence that blends warmth, functionality, and timeless appeal with endless possibilities to make it your own. Agents please review private remarks.
Pending
Price cut: $18K (6/15)
$410,000
836 Winding Grove Ln, Loganville, GA 30052
4beds
2,200sqft
:
Get pre-qualified$2,897/mo
Single Family Residence
Built in 2004
0.64 Acres Lot
$408,300 Zestimate®
$186/sqft
$33/mo HOA
What's special
Private fenced backyardWalk-in closetElegant formal dining area
- 92 days |
- 932 |
- 60 |
Zillow last checked:
Listing updated:
Listed by:
Spencer Crawford 770-797-8276,
Dwelli
Source: GAMLS,MLS#: 10741348
Facts & features
Interior
Bedrooms & bathrooms
- Bedrooms: 4
- Bathrooms: 2
- Full bathrooms: 2
- Main level bathrooms: 2
- Main level bedrooms: 3
Rooms
- Room types: Bonus Room
Heating
- Central
Cooling
- Central Air
Appliances
- Included: Dishwasher, Electric Water Heater, Microwave, Oven/Range (Combo), Refrigerator
- Laundry: In Hall
Features
- Double Vanity
- Flooring: Carpet, Hardwood
- Basement: None
- Number of fireplaces: 1
Interior area
- Total structure area: 2,200
- Total interior livable area: 2,200 sqft
- Finished area above ground: 2,200
- Finished area below ground: 0
Property
Parking
- Parking features: Garage, Garage Door Opener
- Has garage: Yes
Features
- Levels: One and One Half
- Stories: 1
Lot
- Size: 0.64 Acres
- Features: Private
Details
- Parcel number: N008D017
Construction
Type & style
- Home type: SingleFamily
- Architectural style: Traditional
- Property subtype: Single Family Residence
Materials
- Vinyl Siding
- Roof: Composition
Condition
- Resale
- New construction: No
- Year built: 2004
Utilities & green energy
- Sewer: Septic Tank
- Water: Public
- Utilities for property: Electricity Available, Water Available
Community & HOA
Community
- Features: Street Lights
- Subdivision: Waverly
HOA
- Has HOA: Yes
- Services included: Maintenance Grounds
- HOA fee: $400 annually
Location
- Region: Loganville
Financial & listing details
- Price per square foot: $186/sqft
- Tax assessed value: $406,100
- Annual tax amount: $4,788
- Date on market: 4/25/2026
- Cumulative days on market: 81 days
- Listing agreement: Exclusive Right To Sell
- Electric utility on property: Yes
Estimated market value
$408,300
$388,000 - $429,000
$2,210/mo
Price history
| Date | Event | Price |
|---|---|---|
| 7/25/2026 | Pending sale | $410,000$186/sqft |
Source:  GAMLS #10741348 Report a problem GAMLS #10741348 Report a problem | ||
| 6/15/2026 | Price change | $410,000-4.2%$186/sqft |
Source: GAMLS #10741348 Report a problem | ||
| 6/10/2026 | Pending sale | $428,000$195/sqft |
Source:  FMLS GA #7759751 Report a problem FMLS GA #7759751 Report a problem | ||
| 5/3/2026 | Price change | $428,000-0.2%$195/sqft |
Source: GAMLS #10741348 Report a problem | ||
| 4/26/2026 | Listed for sale | $429,000+21.2%$195/sqft |
Source: GAMLS #10741348 Report a problem | ||
| 5/1/2024 | Sold | $354,000+127.7%$161/sqft |
Source: Public Record Report a problem | ||
| 4/2/2004 | Sold | $155,500$71/sqft |
Source: Public Record Report a problem | ||
Public tax history
| Year | Property taxes | Tax assessment |
|---|---|---|
| 2024 | $4,849 +0.2% | $162,440 +3.1% |
| 2023 | $4,840 +8.8% | $157,600 +13.5% |
| 2022 | $4,449 +31.7% | $138,800 +36.3% |
| 2021 | $3,377 +1.5% | $101,800 +3.2% |
| 2020 | $3,328 +3.5% | $98,600 +3.2% |
| 2019 | $3,216 +14.3% | $95,520 +15% |
| 2018 | $2,812 -0.5% | $83,040 +11% |
| 2017 | $2,827 +15.4% | $74,800 +5.9% |
| 2016 | $2,449 +1.9% | $70,640 +3.6% |
| 2015 | $2,402 | $68,160 +16% |
| 2014 | $2,402 | $58,760 |
| 2013 | -- | -- |
| 2012 | -- | -- |
| 2011 | -- | -- |
| 2010 | -- | -- |
| 2009 | -- | -- |
| 2008 | -- | -- |
| 2007 | -- | -- |
| 2006 | -- | $148,309 +285.2% |
| 2005 | -- | $38,500 |
| 2004 | -- | $38,500 |
| 2003 | -- | -- |
Find assessor info on the county website
Monthly payment
Est. payment
Payment breakdown
Explore the cost of this home by adjusting the details. Changes won't be saved.Climate risks
Neighborhood: 30052
Nearby schools
GreatSchools rating
- 8/10Sharon Elementary SchoolGrades: PK-5Distance: 2.8 mi
- 6/10Loganville Middle SchoolGrades: 6-8Distance: 4.2 mi
- 9/10Loganville High SchoolGrades: 9-12Distance: 3.3 mi
Schools provided by the listing agent
- Elementary: Sharon
- Middle: Loganville
- High: Loganville
Source: GAMLS. This data may not be complete. We recommend contacting the local school district to confirm school assignments for this home.
- $353,400-- bd2 ba1.8k sqft838 Winding Grove Ln, Loganville, GA 30052Off Market
- $399,9995 bd3 ba2.3k sqft834 Winding Grove Ln, Loganville, GA 30052For Sale By Owner
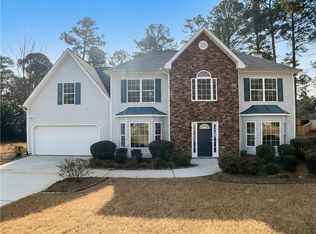
- $330,0003 bd3 ba2.1k sqft837 Winding Grove Ln, Loganville, GA 30052Sold
- $356,5003 bd2 ba2.1k sqft835 Winding Grove Ln, Loganville, GA 30052Sold

- $358,800-- bd2 ba1.8k sqft840 Winding Grove Ln, Loganville, GA 30052Off Market
- $350,0004 bd2 ba1.6k sqft832 Winding Grove Ln, Loganville, GA 30052Off Market
- $371,5004 bd2 ba1.8k sqft839 Winding Grove Ln, Loganville, GA 30052Off Market
- $349,300-- bd2 ba1.6k sqft833 Winding Grove Ln, Loganville, GA 30052Off Market
A local agent can set up tours, give advice and negotiate with sellers.
Similar homes
- $399,9995 bd3 ba2.3k sqft834 Winding Grove Ln, Loganville, GA 30052For Sale By Owner
- $415,0003 bd2 ba2.6k sqft334 Annslee Cir, Loganville, GA 30052Active
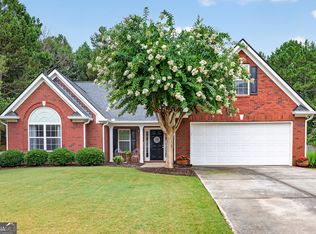
 MLS ID #10803301, Tammy Brooks, Keller Williams Realty Atl. Partners. GAMLS
 - $460,0005 bd3 ba2.1k sqft3587 Miller Bottom Rd, Loganville, GA 30052Active
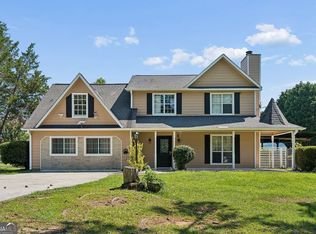 MLS ID #10809943, Mercille Adams, Hester Group, REALTORS. GAMLS
 - $365,9004 bd2 ba1.6k sqft2360 Huntington Dr, Loganville, GA 30052Active
 MLS ID #10742769, Mark Myers, Myers Team Realty. GAMLS
 - $330,0003 bd2 ba1.2k sqft3735 Creekwood Dr, Loganville, GA 30052Active Under ContractMLS ID #10795232, Dana Barksdale, Peachtree Town & Country. GAMLS
- $414,9005 bd3 ba2.6k sqft1981 Lee Peters Rd, Loganville, GA 30052ActiveMLS ID #10782695, Melissa Etheridge, All Star Realty. GAMLS
- $399,9994 bd3 ba3.1k sqft3951 Oak Field Dr, Loganville, GA 30052ActiveMLS ID #10771124, Latasha Johnson, Park Madison Realty. GAMLS
- $339,0004 bd3 ba1.9k sqft165 Towler Shoals Dr, Loganville, GA 30052ActiveMLS ID #10765189, Muling Zhao, Virtual Properties Realty.com. GAMLS
- $375,0003 bd2 ba2k sqft2958 Mary Alice Trl, Loganville, GA 30052ActiveMLS ID #10796093, Peter Robert Salazar, Keller Williams Greater Athens. GAMLS
- $375,0003 bd2 ba1.8k sqft1561 Timber Heights Dr, Loganville, GA 30052ActiveMLS ID #10800911, Sarah Sturgill, Solace Realty. GAMLS
- $354,9004 bd3 ba1.7k sqft1520 Riverglen Dr, Loganville, GA 30052For Sale
 MLS ID #7789346, Donna Lewis, Keller Williams Realty Atl Partners. FMLS GA
 - $415,0004 bd3 ba2.6k sqft1605 Grandview Trce, Snellville, GA 30078ActiveMLS ID #10807448, Jennifer Pipin, Atlanta Communities. GAMLS
- $415,0004 bd3 ba2.7k sqft445 Flowering Trl, Grayson, GA 30017ActiveMLS ID #10792052, Chris Davis, Keller Williams Realty Atl. Partners. GAMLS
- $415,0004 bd3 ba2.4k sqft797 Sand Ln, Lawrenceville, GA 30045ActiveMLS ID #10810879, Rhonda Williams, Keller Williams Realty Cityside. GAMLS
- $425,0004 bd3 ba2.2k sqft2303 Katie Ann Ln, Dacula, GA 30019ActiveMLS ID #10806785, Eterno Realty Group, The Rezerve. GAMLS
- $469,0005 bd3 ba3.2k sqft2868 Rolling Downs Way, Loganville, GA 30052ActiveMLS ID #10773074, Brad Echols, Extol Realty. GAMLS
- $409,0003 bd3 ba2.3k sqft65 Oak Ln, Oxford, GA 30054Active Under ContractMLS ID #10718983, James W Kelley, Jason Mitchell Real Estate Georgia. GAMLS
- $435,0004 bd3 ba2.3k sqft1672 Carriage Ct, Monroe, GA 30656ActiveMLS ID #10805945, Kathy Pollock, BHHS Georgia Properties. GAMLS
- $419,9004 bd3 ba2k sqft714 Sunny Field Ln, Lawrenceville, GA 30043ActiveMLS ID #10787174, Kahdicha Courtney, Extol Realty. GAMLS
- $425,0004 bd3 ba2.6k sqft2782 Ashton Tree Pl, Dacula, GA 30019ActiveMLS ID #10807233, Alex Worrell, Keller Williams Chattahoochee. GAMLS
