Skip main navigation
Sold for $366,825
  • $366,825

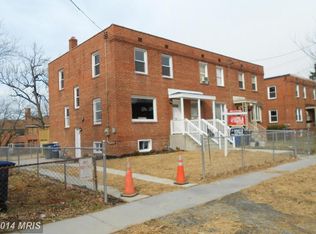
    836 Xenia St SE, Washington, DC 20032

    4beds
    1,728sqft
    Townhouse
    Built in 1946
    2,229 Square Feet Lot
    $365,400 Zestimate®
    $212/sqft
    $3,915 Estimated rent

    Home value

    $365,400

    $347,000 - $384,000

    $3,915/mo

    Zestimate® history
    Loading
    Loading...

    Owner options

    List your home for rent

    $3,915/mo

    Rent Zestimate®

    Find your next renter with Zillow Rental Manager. Plus, with online applications, you can quickly screen prospective tenants – for free.

    Learn more

    $3,915/mo

    Rent Zestimate®

    Refinance and save

    $1,750/mo

    Est. payment

    Refinancing to a lower rate could help reduce your monthly payments and save thousands over the life of the loan.

    See today's rates

    $1,750/mo

    Est. payment

    Explore your selling options

    Work with a Zillow partner agent

    Leverage their expertise and Zillow's premium Showcase listings to get your home seen by more buyers.

    Get started

    List with your own agent

    Get your home in front of millions of buyers by listing it on Zillow.

    Learn how to do it

    Sell it yourself

    Take full control of how buyers see your home on Zillow by listing For Sale by Owner (FSBO).

    List your home

    What's special

    Price just reduced. This 4BR/2.5BA home has been fully renovated in 2025 with all the big-ticket items done for you, from a new roof, HVAC, water heater, windows, and appliances, plus new countertops and a kitchen island. The main level features an added half bath, while full baths are on both the upper and lower levels. The finished basement offers flexible space for a guest suite, home office, or gym. Enjoy the brand-new deck, front and rear yards. Move in with peace of mind knowing everything has been updated, and enjoy the convenience of Metro, parks, and retail just minutes away.

    Zillow last checked:

    Listing updated:

    Listed by:

    Sherwood Cofer II 240-330-8467,

    Samson Properties

    Bought with:

    Don Perrin, 667192

    Fathom Realty MD, LLC

    Source: Bright MLS,MLS#: DCDC2215862MLS Logo

    Facts & features

    Interior

    Bedrooms & bathrooms
    • Bedrooms: 4
    • Bathrooms: 3
    • Full bathrooms: 2
    • 1/2 bathrooms: 1
    • Main level bathrooms: 1
    Primary bedroom
    • Features: Ceiling Fan(s), Flooring - Luxury Vinyl Plank, Lighting - Ceiling
    • Level: Upper
    • Area: 154 Square Feet
    • Dimensions: 14 x 11
    Bedroom 2
    • Features: Ceiling Fan(s), Flooring - Luxury Vinyl Plank
    • Level: Upper
    • Area: 110 Square Feet
    • Dimensions: 10 x 11
    Bedroom 3
    • Features: Ceiling Fan(s), Flooring - Luxury Vinyl Plank
    • Level: Upper
    • Area: 77 Square Feet
    • Dimensions: 11 x 7
    Bedroom 4
    • Features: Flooring - Luxury Vinyl Plank, Recessed Lighting
    • Level: Lower
    Bathroom 1
    • Features: Flooring - Luxury Vinyl Plank, Skylight(s), Bathroom - Tub Shower
    • Level: Upper
    • Area: 35 Square Feet
    • Dimensions: 7 x 5
    Bathroom 3
    • Features: Flooring - Ceramic Tile
    • Level: Lower
    Basement
    • Features: Flooring - Luxury Vinyl Plank, Recessed Lighting, Basement - Finished
    • Level: Lower
    • Area: 204 Square Feet
    • Dimensions: 17 x 12
    Dining room
    • Features: Flooring - Luxury Vinyl Plank, Recessed Lighting
    • Level: Main
    • Area: 80 Square Feet
    • Dimensions: 10 x 8
    Half bath
    • Features: Flooring - Luxury Vinyl Plank
    • Level: Main
    Kitchen
    • Features: Countertop(s) - Quartz, Flooring - Luxury Vinyl Plank, Kitchen - Electric Cooking, Recessed Lighting, Breakfast Nook
    • Level: Main
    • Area: 170 Square Feet
    • Dimensions: 17 x 10
    Laundry
    • Features: Flooring - Luxury Vinyl Plank, Lighting - Ceiling
    • Level: Lower
    • Area: 28 Square Feet
    • Dimensions: 7 x 4
    Living room
    • Features: Flooring - Luxury Vinyl Plank, Recessed Lighting
    • Level: Main
    • Area: 187 Square Feet
    • Dimensions: 17 x 11
    Utility room
    • Features: Flooring - Concrete, Lighting - Ceiling
    • Level: Lower
    • Area: 40 Square Feet
    • Dimensions: 10 x 4
    Heating
    • Forced Air, Electric
    Cooling
    • Central Air, Ceiling Fan(s), Electric
    Appliances
    • Included: Microwave, Dishwasher, Disposal, Dual Flush Toilets, Exhaust Fan, Oven/Range - Electric, Water Heater, Electric Water Heater
    • Laundry: In Basement, Hookup, Laundry Room
    Features
    • Bathroom - Tub Shower, Ceiling Fan(s), Combination Kitchen/Dining, Floor Plan - Traditional, Recessed Lighting, Dry Wall
    • Flooring: Luxury Vinyl, Ceramic Tile
    • Doors: Six Panel
    • Windows: Double Pane Windows, Double Hung, ENERGY STAR Qualified Windows
    • Basement: Full,Finished,Improved,Interior Entry,Walk-Out Access,Rear Entrance,Windows,Connecting Stairway
    • Has fireplace: No
    Interior area
    • Total structure area: 1,728
    • Total interior livable area: 1,728 sqft
    • Finished area above ground: 1,152
    • Finished area below ground: 576

    Property

    Parking
    • Parking features: On Street
    • Has uncovered spaces: Yes
    Accessibility
    • Accessibility features: None
    Features
    • Levels: Three
    • Stories: 3
    • Exterior features: Sidewalks, Street Lights
    • Pool features: None
    • Fencing: Partial,Back Yard
    • Has view: Yes
    • View description: Street
    Lot
    • Size: 2,229 sqft
    • Features: Front Yard, Rear Yard, Chillum-Urban Land Complex
    Details
    • Additional structures: Above Grade, Below Grade
    • Parcel number: 6123//0066
    • Zoning: R1
    • Special conditions: Standard

    Construction

    Type & style
    • Home type: Townhouse
    • Architectural style: Colonial
    • Property subtype: Townhouse
    Materials
    • Brick
    • Foundation: Block
    • Roof: Flat
    Condition
    • Excellent
    • New construction: No
    • Year built: 1946
    • Major remodel year: 2025

    Utilities & green energy

    • Sewer: Public Sewer
    • Water: Public
    • Utilities for property: Electricity Available, Water Available, Sewer Available

    Community & neighborhood

    Security
    • Security features: Carbon Monoxide Detector(s), Smoke Detector(s)
    Location
    • Region: Washington
    • Subdivision: Congress Heights

    Other

    Other facts
    • Listing agreement: Exclusive Right To Sell
    • Ownership: Fee Simple
    • Road surface type: Paved

    Price history

    DateEventPrice
    1/28/2026Sold$366,825$212/sqft
    Source: Public Record Report a problem
    10/1/2025Sold$366,825+4.8%$212/sqft
    Source: Bright MLS #DCDC2215862 Report a problem
    9/1/2025Listing removed$349,999$203/sqft
    Source: Bright MLS #DCDC2215862 Report a problem
    8/24/2025Price change$349,999-6.7%$203/sqft
    Source: Bright MLS #DCDC2215862 Report a problem
    8/17/2025Listed for sale$375,000-1.3%$217/sqft
    Source: Bright MLS #DCDC2215862 Report a problem
    8/16/2025Listing removed$380,000$220/sqft
    Source: Bright MLS #DCDC2209674 Report a problem
    8/4/2025Price change$380,000-5%$220/sqft
    Source: Bright MLS #DCDC2209674 Report a problem
    7/18/2025Price change$399,900-5.9%$231/sqft
    Source: Bright MLS #DCDC2209674 Report a problem
    7/8/2025Listed for sale$425,000$246/sqft
    Source: Bright MLS #DCDC2209674 Report a problem
    7/5/2025Listing removed$425,000-2.3%$246/sqft
    Source: Bright MLS #DCDC2201790 Report a problem
    7/1/2025Listed for sale$435,000+94.6%$252/sqft
    Source: Bright MLS #DCDC2201790 Report a problem
    12/30/2024Sold$223,500-8.8%$129/sqft
    Source: Bright MLS #DCDC2152260 Report a problem
    12/26/2024Pending sale$245,000$142/sqft
    Source: Long & Foster Broker Feed #DCDC2152260 Report a problem
    11/29/2024Contingent$245,000$142/sqft
    Source: Long & Foster Broker Feed #DCDC2152260 Report a problem
    10/22/2024Listed for sale$245,000$142/sqft
    Source: Bright MLS #DCDC2152260 Report a problem
    7/27/2024Pending sale$245,000$142/sqft
    Source: Long & Foster Broker Feed #DCDC2152260 Report a problem

    Public tax history

    YearProperty taxesTax assessment
    2025$2,186 -82.4%$257,140 +3.3%
    2024$12,445 +946.5%$248,890 +5.1%
    2023$1,189 +6%$236,710 +8.3%
    2022$1,122 +8.1%$218,490 +6.6%
    2021$1,038 +9.4%$204,920 +3.7%
    2020$949 +18.3%$197,610 +7.3%
    2018$802 +9%$184,130 +1.1%
    2017$736 +9.1%$182,070 +11%
    2016$675 +9.5%$164,010 +14%
    2015$616 +0.6%$143,860 +1.2%
    2014$612 -6.7%$142,200 -2.8%
    2013$656 -10.8%$146,260 -5%
    2012$736 $154,030
    2011$736 +4.8%$154,030 -25.4%
    2010$702 +42.3%$206,490 -8.1%
    2009$493 +2.9%$224,780 +33.8%
    2007$480 +5.2%$167,950 +34.5%
    2006$456 -27%$124,910 +18.5%
    2005$624 +12%$105,440 +9.8%
    2004$557 -3.3%$96,070 +6.7%
    2003$577 +0%$90,070 +0%
    2002$577 +18.5%$90,069 +11.6%
    2001$487 $80,707

    Find assessor info on the county website

    Neighborhood: Washington Highlands

    Nearby schools

    GreatSchools rating
    Schools provided by the listing agent
    • Elementary: Hendley
    • Middle: Hart
    • High: Ballou Senior
    • District: District Of Columbia Public Schools

    Source: Bright MLS. This data may not be complete. We recommend contacting the local school district to confirm school assignments for this home.

    Get pre-qualified for a loan
    At Zillow Home Loans, we can pre-qualify you in as little as 5 minutes with no impact to your credit score.

    An equal housing lender. NMLS #10287.