Beautifully maintained former DR Horton model home situated on a desirable corner lot next to the neighborhood park!This charming, two-story home features 3 bedrooms, 2.5 bathrooms, and a versatile upstairs loft. The kitchen offers granite countertops, a stylish backsplash, stainless steel appliances, and a new microwave. Recent updates include fresh interior paint and new luxury vinyl flooring throughout, replacing carpet. Enjoy fully landscaped front and back yards with a drip irrigation system and a finished garage. Conveniently located with easy access to I-40 and I-25, and just minutes from shopping, dining, and everyday conveniences. Don't miss this move-in-ready home in a peaceful, desirable neighborhood!
For sale
Price cut: $5.1K (7/23)
$369,900
836 Zimina Dr NW, Albuquerque, NM 87120
3beds
1,969sqft
:
Get pre-qualified$2,501/mo
Single Family Residence
Built in 2014
5,227 Square Feet Lot
$-- Zestimate®
$188/sqft
$38/mo HOA
What's special
- 18 days |
- 617 |
- 57 |
Zillow last checked:
Listing updated:
Listed by:
Robert Andrew Rickert 505-785-0882,
Redfin Corporation 832-336-1071
Source: SWMLS,MLS#: 1107262
Facts & features
Interior
Bedrooms & bathrooms
- Bedrooms: 3
- Bathrooms: 3
- Full bathrooms: 2
- 1/2 bathrooms: 1
Primary bedroom
- Level: Upper
- Area: 210
- Dimensions: 14 x 15
Bedroom 2
- Level: Upper
- Area: 140
- Dimensions: 14 x 10
Bedroom 3
- Level: Upper
- Area: 169
- Dimensions: 13 x 13
Dining room
- Level: Main
- Area: 112
- Dimensions: 14 x 8
Kitchen
- Level: Main
- Area: 154
- Dimensions: 14 x 11
Living room
- Level: Main
- Area: 300
- Dimensions: 15 x 20
Heating
- Central, Multiple Heating Units
Cooling
- Refrigerated
Appliances
- Included: Built-In Gas Range, Dryer, Dishwasher, Disposal, Microwave, Refrigerator, Washer
- Laundry: Electric Dryer Hookup
Features
- Breakfast Area, Dual Sinks, Shower Only, Separate Shower, Walk-In Closet(s)
- Flooring: Tile, Vinyl
- Windows: Vinyl
- Has basement: No
- Has fireplace: No
Interior area
- Total structure area: 1,969
- Total interior livable area: 1,969 sqft
Property
Parking
- Total spaces: 2
- Parking features: Garage
- Garage spaces: 2
Features
- Levels: Two
- Stories: 2
- Patio & porch: Covered, Patio
- Exterior features: Private Yard
- Fencing: Wall
Lot
- Size: 5,227 Square Feet
- Features: Landscaped, Few Trees
Details
- Parcel number: 100905805112633212
- Zoning description: R-1A*
Construction
Type & style
- Home type: SingleFamily
- Property subtype: Single Family Residence
Materials
- Frame, Stucco
- Roof: Pitched,Shingle
Condition
- Resale
- New construction: No
- Year built: 2014
Details
- Builder name: Dr. Horton
Utilities & green energy
- Sewer: Public Sewer
- Water: Public
- Utilities for property: Natural Gas Connected, Sewer Connected, Water Connected
Green energy
- Energy generation: None
Community & HOA
Community
- Security: Smoke Detector(s)
- Subdivision: Sundoro
HOA
- Has HOA: Yes
- Services included: Common Areas
- HOA fee: $115 quarterly
Location
- Region: Albuquerque
Financial & listing details
- Price per square foot: $188/sqft
- Tax assessed value: $205,767
- Annual tax amount: $2,897
- Date on market: 7/14/2026
- Cumulative days on market: 17 days
- Listing terms: Cash,Conventional,FHA,VA Loan
Estimated market value
Not available
Estimated sales range
Not available
Not available
Price history
| Date | Event | Price |
|---|---|---|
| 7/23/2026 | Price change | $369,900-1.4%$188/sqft |
Source:  SWMLS #1107262 Report a problem SWMLS #1107262 Report a problem | ||
| 7/16/2026 | Listed for sale | $375,000+66.7%$190/sqft |
Source: SWMLS #1107262 Report a problem | ||
| 7/4/2023 | Listing removed | -- |
Source: Zillow Rentals Report a problem | ||
| 7/3/2023 | Listed for rent | $2,300$1/sqft |
Source: Zillow Rentals Report a problem | ||
| 3/14/2019 | Sold | -- |
Source: SWMLS #219009_937090 Report a problem | ||
| 2/24/2019 | Pending sale | $225,000$114/sqft |
Source: The M Real Estate Group #937090 Report a problem | ||
| 2/23/2019 | Listed for sale | $225,000$114/sqft |
Source: The M Real Estate Group #937090 Report a problem | ||
| 2/11/2019 | Pending sale | $225,000$114/sqft |
Source: The M Real Estate Group #937090 Report a problem | ||
| 2/8/2019 | Listed for sale | $225,000$114/sqft |
Source: The M Real Estate Group #937090 Report a problem | ||
Public tax history
| Year | Property taxes | Tax assessment |
|---|---|---|
| 2025 | $2,898 +3.2% | $68,582 +3% |
| 2024 | $2,809 +1.7% | $66,585 +3% |
| 2023 | $2,763 +3.5% | $64,646 +3% |
| 2022 | $2,670 +3.5% | $62,764 +3% |
| 2021 | $2,580 +1.7% | $60,936 +3% |
| 2020 | $2,538 | $59,161 |
| 2019 | -- | $59,161 |
| 2018 | $2,094 -16.9% | $59,161 |
| 2017 | $2,520 +0.2% | $59,161 +0.1% |
| 2016 | $2,514 -94.9% | $59,094 +20.4% |
| 2015 | $49,095 +9171.3% | $49,095 +338.4% |
| 2014 | $530 | $11,199 |
Find assessor info on the county website
Monthly payment
Est. payment
Payment breakdown
Explore the cost of this home by adjusting the details. Changes won't be saved.Climate risks
Neighborhood: Parkway
Nearby schools
GreatSchools rating
- 6/10Painted Sky Elementary SchoolGrades: PK-5Distance: 0.6 mi
- 5/10Jimmy Carter Middle SchoolGrades: 6-8Distance: 0.9 mi
- 4/10West Mesa High SchoolGrades: 9-12Distance: 1.8 mi
- $360,9003 bd2 ba2.2k sqft832 Zimina Dr NW, Albuquerque, NM 87120Off Market
- $344,4003 bd2 ba1.8k sqft828 Zimina Dr NW, Albuquerque, NM 87120Off Market
- $357,7003 bd3 ba2k sqft843 Ekarma Dr NW, Albuquerque, NM 87120Off Market
- $--4 bd3 ba2.2k sqft839 Ekarma Dr NW, Albuquerque, NM 87120Sold
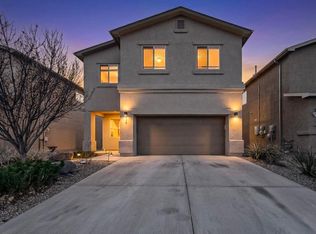
- $346,6003 bd2 ba1.8k sqft847 Zimina Dr NW, Albuquerque, NM 87120Off Market
- $--3 bd3 ba1.8k sqft824 Zimina Dr NW, Albuquerque, NM 87120Sold
- $354,8003 bd2 ba2.2k sqft843 Zimina Dr NW, Albuquerque, NM 87120Off Market
- $350,6003 bd2 ba2k sqft851 Zimina Dr NW, Albuquerque, NM 87120Off Market
A local agent can set up tours, give advice and negotiate with sellers.
