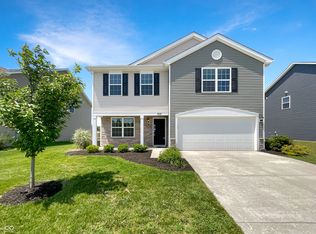
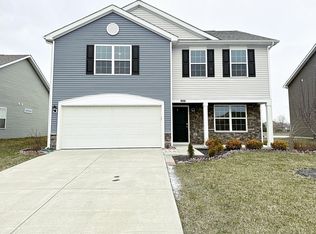
The Eastwood floor plan now available in D.R. Horton's newest community in Indianapolis, Averly Park, features an open floor plan perfect for family life and entertaining. With three bedrooms, 2.5 bathrooms and flexible living space, this plan has a loft that has the option to be a fourth bedroom and a flex room that can be used as a formal living or dining room. The spacious laundry room and walk-in pantry offer convenient storage. The Master Suite offers a walk in closet and optional deluxe Master Bath. Come by and walk the Eastwood model home and see how D.R. Horton designed this plan with you in mind!
This property is not currently displayed as for sale or rent on Zillow. This may be different from what's on other websites or public sources.