Skip main navigation
Off market
Street View
  • $897,600

    8360 Black Walnut Dr, East Amherst, NY 14051

    4beds
    5baths
    3,788sqft
    SingleFamily
    Built in 1988
    0.66 Acres Lot
    $897,600 Zestimate®
    $237/sqft
    $4,440 Estimated rent

    Home value

    $897,600

    $844,000 - $951,000

    $4,440/mo

    Zestimate® history
    Loading
    Loading...

    Owner options

    List your home for rent

    $4,440/mo

    Rent Zestimate®

    Find your next renter with Zillow Rental Manager. Plus, with online applications, you can quickly screen prospective tenants – for free.

    Learn more

    $4,440/mo

    Rent Zestimate®

    Refinance and save

    $6,222/mo

    Est. payment

    Refinancing to a lower rate could help reduce your monthly payments and save thousands over the life of the loan.

    See today's rates

    $6,222/mo

    Est. payment

    Explore your selling options

    Work with a Zillow partner agent

    Leverage their expertise and Zillow's premium Showcase listings to get your home seen by more buyers.

    Get started

    List with your own agent

    Get your home in front of millions of buyers by listing it on Zillow.

    Learn how to do it

    Sell it yourself

    Take full control of how buyers see your home on Zillow by listing For Sale by Owner (FSBO).

    List your home

    What's special

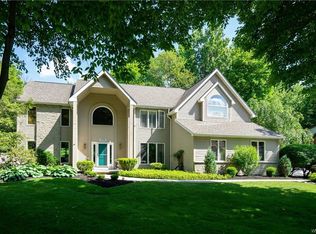
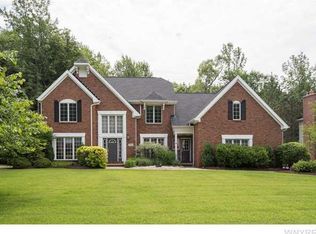
    Outstanding updated custom built home in demand Clarence neighborhood. Features: 1st floor master suite, w/ 2 walk-in closets, newly remodeled glamour bathroom w/soaking tub & separate large shower, 1st floor office w/built-ins, spacious formal living room w/fireplace & french doors, dining room w/hardwood floors, crown molding, vaulted family room w/brick fireplace w/french doors, eat-in kitchen w/cherry cabinets, stainless steel appliances, walk-in pantry, breakfast & coffee bar, 1st flr laundry/mudroom w/built-ins, stunning vaulted sunroom with wall of windows overlooks private parklike yard, new stamped concrete patio, pergola & 7x7 hot tub, rounded staircase leads to loft w/custom cabinetry overlooking family room, 3 additional spacious bedrooms, two additional newly remodeled full baths, newly installed furnace & whole house generator. Solar Panels, Walk to bike path. Make your appointment today, this property will not last. 2022-10-11

    This property is not currently displayed as for sale or rent on Zillow. This may be different from what's on other websites or public sources.

    Facts & features

    Interior

    Bedrooms & bathrooms
    • Bedrooms: 4
    • Bathrooms: 5
    Heating
    • Forced air, Gas
    Cooling
    • Central
    Appliances
    • Included: Dishwasher, Garbage disposal, Microwave, Range / Oven, Refrigerator
    • Laundry: Laundry-1st Floor
    Features
    • Ceiling Fan(s), Wet Bar, Breakfast Bar, Central Vacuum, Solid Surface Counter, Skylight, Sump Pump, Cathedral Ceiling(s), Eat-in Kitchen, Whirlpool Tub, Built-in Features, Loft, Two Story Foyer, 1st Floor Bedroom, 1st Floor Master Bedroom, Circuit Breakers - Some, Copper Plumbing - Some, Security System - Owned, Natural Woodwork - some, Sliding Glass Door, 1st Floor Master Suite, Foyer/Entry Hall, Laundry-1st Floor, Master Bedroom Bath, Florida/Sun Room- Heated, Den/Study
    • Flooring: Tile, Carpet, Hardwood
    • Doors: Sliding Glass Door
    • Windows: Skylight(s), Thermal Windows - Some
    • Basement: Full
    • Attic: Scuttle
    • Has fireplace: Yes
    • Fireplace features: Gas, Woodburning, NotReptoCode
    Interior area
    • Total interior livable area: 3,788 sqft

    Property

    Parking
    • Total spaces: 2
    • Parking features: Garage - Attached
    Features
    • Patio & porch: Deck, Porch - Open
    • Exterior features: Vinyl, Brick
    • Spa features: Private, Bath
    Lot
    • Size: 0.66 Acres
    • Features: Neighborhood Street, Lawn Sprinkler System
    Details
    • Additional structures: Garage(s)
    • Parcel number: 1432004310493
    • Special conditions: Normal
    • Other equipment: Generator, Sump Pump - Water Power
    • Wooded area: 0

    Construction

    Type & style
    • Home type: SingleFamily
    • Architectural style: Contemporary
    Materials
    • Metal
    Condition
    • Existing
    • Year built: 1988
    Details
    • Builder model: Mario

    Utilities & green energy

    • Electric: Circuit Breakers - Some, Generator
    • Gas: Gas
    • Sewer: Sewer Connected
    • Water: Public

    Community & HOA

    Community
    • Security: Security System Owned
    Location
    • Region: East Amherst

    Financial & listing details

    • Price per square foot: $237/sqft
    • Tax assessed value: $800,000

    Price history

    DateEventPrice
    9/27/2022Sold$720,000+10.9%$190/sqft
    Source: NYSAMLSs #B1418873 Report a problem
    7/14/2022Pending sale$649,000$171/sqft
    Source: NYSAMLSs #B1418873 Report a problem
    7/13/2022Listed for sale$649,000+48.3%$171/sqft
    Source: NYSAMLSs #B1418873 Report a problem
    2/28/2020Sold$437,500-4.9%$115/sqft
    Source: NYSAMLSs #B1223505 Report a problem
    1/22/2020Pending sale$460,000$121/sqft
    Source: HUNT Real Estate ERA #B1223505 Report a problem
    11/12/2019Price change$460,000-8%$121/sqft
    Source: HUNT Real Estate #B1223505 Report a problem
    9/27/2019Price change$499,900-3.8%$132/sqft
    Source: HUNT Real Estate #B1223505 Report a problem
    9/6/2019Listed for sale$519,900+21.8%$137/sqft
    Source: Hunt Real Estate ERA #B1223505 Report a problem
    12/10/2015Sold$427,000-0.7%$113/sqft
    Source: Public Record Report a problem
    10/2/2015Price change$429,900-4.4%$113/sqft
    Source: Buffalo - WEICHERT, REALTORS - Stovroff and Taylor Real Estate #B478112 Report a problem
    9/3/2015Price change$449,900-2.2%$119/sqft
    Source: Buffalo - WEICHERT, REALTORS - Stovroff and Taylor Real Estate #B478112 Report a problem
    6/19/2015Listed for sale$459,900$121/sqft
    Source: Stovroff & Taylor Realtors #B478112 Report a problem

    Public tax history

    YearProperty taxesTax assessment
    2025-- $800,000
    2024-- $800,000 +38.9%
    2023-- $576,000 +26.3%
    2022-- $456,000 +4.1%
    2021-- $438,000 +1.9%
    2020-- $430,000
    2019-- $430,000
    2018-- $430,000
    2017$9,475 +136.9%$430,000
    2016$4,000 $430,000 -4.4%
    2015-- $450,000 +9.8%
    2014-- $410,000
    2013-- $410,000
    2012-- $410,000
    2011-- $410,000
    2010-- $410,000 +11.1%
    2009-- $369,000
    2008-- $369,000
    2007-- $369,000
    2006-- $369,000 +7%
    2005-- $345,000 +5.5%
    2004-- $327,000
    2003-- $327,000 +1.7%
    2002-- $321,500
    2001-- $321,500
    2000-- $321,500
    Find assessor info on the county website

    Neighborhood: 14051

    Nearby schools

    GreatSchools rating
    Schools provided by the listing agent
    • Elementary: Sheridan Hill Elementary
    • Middle: Clarence Middle
    • High: Clarence Senior High
    • District: Clarence

    Source: The MLS. This data may not be complete. We recommend contacting the local school district to confirm school assignments for this home.

    Sell for more on Zillow
    Get a Zillow Showcase℠ listing at no additional cost and you could sell for .
    $897,600
    2% more
    +$17,952
    With Zillow Showcase(estimated)
    $915,552