Absolutely charming split-level home located in a quiet Briargate neighborhood and the highly sought-after D20 school district. Lovingly renovated throughout with fully remodeled kitchen, hardwood flooring and textured carpet, updated bathrooms on the upper level, neutral and inviting interior paint, interior doors, light fixtures, etc. No popcorn ceilings! The main level has a living area, dining area and the kitchen, with vaulted ceilings and great natural light from two skylights and a large bay window. The bright, sunny kitchen showcases designer white cabinetry, quartz countertops, stainless steel appliances, and a decorative backsplash. Adjacent to the kitchen is a quaint breakfast nook that walks out to the rear deck and fenced back yard. Upstairs, you'll find three bedrooms, including the master bedroom with 3/4 ensuite bathroom and ample closet space, as well as a full bathroom and the laundry closet. The lower level is a large, comfortable family room with a cozy fireplace (can be converted to gas). From the lower level you can access the attached two car garage or the basement, which includes another bedroom with tons of closet space, a 3/4 bath and a flex room that would be a fantastic area for arts/crafts, a home office or workspace, homeschool classroom or just for additional storage (which it is currently being used for). The basement is the only area that has not yet been updated in this beautiful home. Peaceful rear yard with privacy lattice around the deck (freshly painted), mature trees, tall fencing, and a large storage shed. The home is both adjacent and backs to open space greenbelt with community walking trail that leads to playground and park. New roof and furnace in 2023. This home is genuinely special and won't last long!
Sold for $492,500
$492,500
8360 Boxelder Dr, Colorado Springs, CO 80920
4beds
1,986sqft
Single Family Residence
Built in 1987
5,501 Square Feet Lot
$481,700 Zestimate®
$248/sqft
$2,496 Estimated rent
Home value
$481,700
$458,000 - $506,000
$2,496/mo
Zestimate® history
Owner options
List your home for rent
$2,496/mo
Rent Zestimate®
Find your next renter with Zillow Rental Manager. Plus, with online applications, you can quickly screen prospective tenants – for free.
$2,496/mo
Rent Zestimate®
Refinance and save
$2,818/mo
Est. payment
Refinancing to a lower rate could help reduce your monthly payments and save thousands over the life of the loan.
$2,818/mo
Est. payment
Explore your selling options
Work with a Zillow partner agent
Leverage their expertise and Zillow's premium Showcase listings to get your home seen by more buyers.
Get startedList with your own agent
Get your home in front of millions of buyers by listing it on Zillow.
Learn how to do itSell it yourself
Take full control of how buyers see your home on Zillow by listing For Sale by Owner (FSBO).
List your homeWhat's special
Cozy fireplaceMature treesTall fencingTons of closet spaceAmple closet spacePeaceful rear yardVaulted ceilings
Zillow last checked:
Listing updated:
Listed by:
Velicity McKenna 719-231-8702,
HomeSmart
Bought with:
Craig Domann
6035 Real Estate Group
Source: elevateMLS,MLS#: 9639173
Facts & features
Interior
Bedrooms & bathrooms
- Bedrooms: 4
- Bathrooms: 3
- Full bathrooms: 1
- 3/4 bathrooms: 2
Primary bedroom
- Level: Upper
- Area: 169 Square Feet
- Dimensions: 13 x 13
Heating
- Forced Air, Natural Gas
Cooling
- Central Air
Appliances
- Included: Dishwasher, Disposal, Dryer, Microwave, Oven, Range, Refrigerator, Washer
- Laundry: Upper Level
Features
- Skylight (s), Vaulted Ceiling(s)
- Flooring: Carpet, Luxury Vinyl
- Basement: Partial,Partially Finished
- Number of fireplaces: 1
- Fireplace features: One
Interior area
- Total structure area: 1,986
- Total interior livable area: 1,986 sqft
- Finished area above ground: 1,421
- Finished area below ground: 565
Property
Parking
- Total spaces: 2
- Parking features: Attached
- Attached garage spaces: 2
Features
- Levels: Tri-Level
- Exterior features: Auto Sprinkler System
Lot
- Size: 5,501 Square Feet
- Features: Backs to Open Space, Corner Lot, Level
Details
- Parcel number: 6302210047
Construction
Type & style
- Home type: SingleFamily
- Property subtype: Single Family Residence
Materials
- Masonite, Wood Siding, Framed on Lot, Frame
- Roof: Composite Shingle
Condition
- Existing Home
- New construction: No
- Year built: 1987
Utilities & green energy
- Water: Municipal
- Utilities for property: Cable Available, Electricity Available, Electricity Connected, Natural Gas Available, Natural Gas Connected
Community & HOA
Location
- Region: Colorado Springs
Financial & listing details
- Price per square foot: $248/sqft
- Tax assessed value: $471,666
- Annual tax amount: $1,728
- Date on market: 5/21/2025
- Listing terms: Cash,Conventional,FHA,VA Loan
- Electric utility on property: Yes
Price history
| Date | Event | Price |
|---|---|---|
| 6/18/2025 | Sold | $492,500+2.1%$248/sqft |
Source:  elevateMLS #9639173 Report a problem elevateMLS #9639173 Report a problem | ||
| 5/24/2025 | Contingent | $482,500$243/sqft |
Source: elevateMLS #9639173 Report a problem | ||
| 5/21/2025 | Listed for sale | $482,500+118.3%$243/sqft |
Source: elevateMLS #9639173 Report a problem | ||
| 7/26/2018 | Listing removed | $1,600$1/sqft |
Source: The Springs Team Real Estate Company Report a problem | ||
| 7/23/2018 | Listed for rent | $1,600+14.3%$1/sqft |
Source: The Springs Team Real Estate Company Report a problem | ||
| 9/23/2014 | Listing removed | $1,400$1/sqft |
Source: The Springs Team Real Estate Company Report a problem | ||
| 9/19/2014 | Listed for rent | $1,400$1/sqft |
Source: The Springs Team Real Estate Company Report a problem | ||
| 8/27/2014 | Sold | $221,000-3.9%$111/sqft |
Source: Public Record Report a problem | ||
| 7/4/2014 | Listed for sale | $229,900+22.9%$116/sqft |
Source: The Platinum Group, Realtors Report a problem | ||
| 11/1/2002 | Sold | $187,000+24.7%$94/sqft |
Source: Public Record Report a problem | ||
| 4/17/1998 | Sold | $149,900+15.4%$75/sqft |
Source: Public Record Report a problem | ||
| 4/7/1994 | Sold | $129,900$65/sqft |
Source: Public Record Report a problem | ||
Public tax history
| Year | Property taxes | Tax assessment |
|---|---|---|
| 2024 | $1,736 +13.4% | $31,600 |
| 2023 | $1,531 -9.6% | $31,600 +45.7% |
| 2022 | $1,693 | $21,690 -2.8% |
| 2021 | -- | $22,310 +11.1% |
| 2020 | $1,634 +1% | $20,080 |
| 2019 | $1,618 +27.4% | $20,080 +29% |
| 2018 | $1,270 -0.4% | $15,560 |
| 2017 | $1,275 +0.4% | $15,560 -6.8% |
| 2016 | $1,270 -6.9% | $16,700 |
| 2015 | $1,365 +7.1% | $16,700 +7% |
| 2014 | $1,274 | $15,610 |
| 2013 | -- | -- |
| 2012 | -- | $15,610 |
| 2011 | $1,347 | $15,610 -6% |
| 2010 | -- | $16,610 |
| 2009 | -- | $16,610 +2% |
| 2008 | -- | $16,280 |
| 2006 | -- | $16,280 +19.9% |
| 2004 | -- | $13,580 |
| 2003 | $1,221 +2.5% | $13,580 -10.6% |
| 2002 | $1,191 +4.4% | $15,190 +8.3% |
| 2001 | $1,140 | $14,030 |
Find assessor info on the county website
Neighborhood: Briargate
Nearby homes
- $483,6004 bd4 ba2.2k sqft8370 Boxelder Dr, Colorado Springs, CO 80920Off Market

- $483,1005 bd3 ba2.6k sqft8410 Boxelder Dr, Colorado Springs, CO 80920Off Market

- $453,5003 bd3 ba2.6k sqft8430 Boxelder Dr, Colorado Springs, CO 80920Off Market
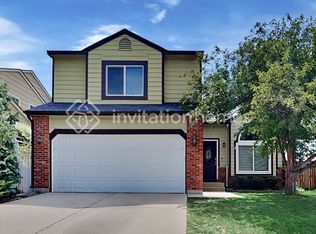
- $449,4003 bd2 ba1.7k sqft8340 Boxelder Dr, Colorado Springs, CO 80920Off Market
- $465,9003 bd3 ba2.3k sqft8315 Ilex Dr, Colorado Springs, CO 80920Off Market
- $441,1003 bd2 ba1.8k sqft8420 Boxelder Dr, Colorado Springs, CO 80920Off Market
- $468,9004 bd3 ba2.1k sqft8330 Candleflower Cir, Colorado Springs, CO 80920Off Market
- $513,0004 bd3 ba2k sqft8340 Candleflower Cir, Colorado Springs, CO 80920Off Market
Nearby schools
GreatSchools rating
- 6/10Frontier Elementary SchoolGrades: PK-5Distance: 0.6 mi
- 5/10Timberview Middle SchoolGrades: 6-8Distance: 0.8 mi
- 9/10Liberty High SchoolGrades: 9-12Distance: 0.8 mi
Schools provided by the listing agent
- District: Academy-20
Source: elevateMLS. This data may not be complete. We recommend contacting the local school district to confirm school assignments for this home.
Get a cash offer in 3 minutes
Find out how much your home could sell for in as little as 3 minutes with a no-obligation cash offer.
Estimated market value
$481,700
Get a cash offer in 3 minutes
Find out how much your home could sell for in as little as 3 minutes with a no-obligation cash offer.
Estimated market value
$481,700
- Colorado
- El Paso County
- Colorado Springs
- 80920
- Briargate
- 8360 Boxelder Dr
Nearby cities
Nearby neighborhoods
- Briargate Real estate
- Central Colorado Springs Real estate
- Cimarron Hills Real estate
- East Colorado Springs Real estate
- Northeast Colorado Springs Real estate
- Northwest Colorado Springs Real estate
- Old Colorado City Real estate
- Powers Real estate
- Southeast Colorado Springs Real estate
- Southwest Colorado Springs Real estate
Nearby zip codes
Other Colorado Springs Topics
- Apartments for Rent in 80920
- Houses for Sale in 80920
- Houses for Rent in 80920
- 80920 Real Estate
- Colorado Springs Condos
- Houses for Sale in Colorado Springs
- Newest Listings in Colorado Springs
- Colorado Springs Home Values
- Colorado Springs Real Estate Agents
- Colorado Springs Refinance
- Colorado Springs Mortgage Rates
