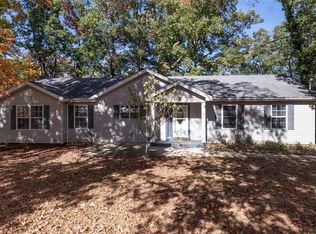
Welcome Home! This exquisite three-bedroom, two-bathroom residence awaits its new owner. Bring your vision and personalize this space to your liking. The home features generous living areas, a charming shaded yard, and breathtaking views from the back porch. Its open floor plan invites an abundance of natural light through the stunning skylight and windows, creating a warm and inviting atmosphere ideal for both relaxation and entertainment. The kitchen boasts ample counter space, catering to all your culinary needs. Each bedroom serves as a peaceful retreat, with the primary suite offering a sanctuary complete with an en-suite bathroom.
The outdoor space is equally impressive, featuring lush trees that create the perfect setting for summer barbecues or enjoying quiet evenings under the stars. The shaded yard presents a tranquil spot for gardening enthusiasts. Conveniently located, this home is just minutes away from Highway B and State Route 30.
Don’t miss the opportunity to transform this house into your dream home, where cherished memories are waiting to be created. Schedule a viewing today and begin envisioning your future in this delightful abode.
Closed
Listed by: R Towne Real Estate, LLC • Victoria A Conell • Contact: 314-565-7869
Bought with: Worth Clark Realty
Price Unknown
8360 Brouk Dr, Cedar Hill, MO 63016
3beds
1,430sqft
Single Family Residence
Built in 1976
1.64 Acres Lot
$240,800 Zestimate®
$--/sqft
$1,694 Estimated rent
Home value
$240,800
$214,000 - $272,000
$1,694/mo
Zestimate® history
Owner options
List your home for rent
$1,694/mo
Rent Zestimate®
Find your next renter with Zillow Rental Manager. Plus, with online applications, you can quickly screen prospective tenants – for free.
$1,694/mo
Rent Zestimate®
Refinance and save
$275/mo
Est. payment
Refinancing to a lower rate could help reduce your monthly payments and save thousands over the life of the loan.
$275/mo
Est. payment
Explore your selling options
Work with a Zillow partner agent
Leverage their expertise and Zillow's premium Showcase listings to get your home seen by more buyers.
Get startedList with your own agent
Get your home in front of millions of buyers by listing it on Zillow.
Learn how to do itSell it yourself
Take full control of how buyers see your home on Zillow by listing For Sale by Owner (FSBO).
List your homeWhat's special
Lush treesCharming shaded yardOpen floor planAbundance of natural lightStunning skylight
Zillow last checked:
Listing updated:
Listed by:
Victoria A Conell 314-565-7869,
R Towne Real Estate, LLC
Bought with:
Kimberly D Coffman, 2006007480
Worth Clark Realty
Source: MARIS,MLS#: 25069418 Originating MLS: Southern Gateway Association of REALTORS
Originating MLS: Southern Gateway Association of REALTORSFacts & features
Interior
Bedrooms & bathrooms
- Bedrooms: 3
- Bathrooms: 2
- Full bathrooms: 2
- Main level bathrooms: 2
- Main level bedrooms: 3
Primary bedroom
- Features: Floor Covering: Carpeting
- Level: Main
- Area: 168
- Dimensions: 14x12
Bedroom
- Features: Floor Covering: Carpeting
- Level: Main
- Area: 144
- Dimensions: 12x12
Bedroom
- Features: Floor Covering: Carpeting
- Level: Main
- Area: 144
- Dimensions: 12x12
Primary bathroom
- Features: Floor Covering: Ceramic Tile
- Level: Main
- Area: 45
- Dimensions: 9x5
Bathroom
- Features: Floor Covering: Carpeting, Ceramic Tile
- Level: Main
- Area: 60
- Dimensions: 12x5
Basement
- Level: Lower
Dining room
- Features: Floor Covering: Carpeting
- Level: Main
- Area: 132
- Dimensions: 11x12
Kitchen
- Features: Floor Covering: Laminate
- Level: Main
- Area: 192
- Dimensions: 16x12
Living room
- Features: Floor Covering: Carpeting
- Level: Main
- Area: 390
- Dimensions: 26x15
Heating
- Baseboard, Forced Air
Cooling
- Electric
Appliances
- Included: Built-In Range, Oven
- Laundry: In Basement
Features
- Flooring: Carpet
- Doors: Sliding Doors
- Basement: Full,Walk-Out Access
- Number of fireplaces: 1
- Fireplace features: Living Room
Interior area
- Total structure area: 1,430
- Total interior livable area: 1,430 sqft
- Finished area above ground: 1,430
Property
Parking
- Total spaces: 2
- Parking features: Driveway
- Attached garage spaces: 2
- Has uncovered spaces: Yes
Features
- Levels: One
- Patio & porch: Deck
- Exterior features: Private Yard
- Has view: Yes
- View description: Trees/Woods, Valley
Lot
- Size: 1.64 Acres
- Features: Adjoins Wooded Area, Scattered Woods
Details
- Additional structures: None
- Parcel number: 131.001.00000039
- Special conditions: Standard
Construction
Type & style
- Home type: SingleFamily
- Architectural style: Ranch
- Property subtype: Single Family Residence
Materials
- Stone Veneer, Vinyl Siding
- Foundation: Concrete Perimeter
- Roof: Shingle
Condition
- Year built: 1976
Utilities & green energy
- Electric: Ameren
- Sewer: Septic Tank
- Water: Well
- Utilities for property: Electricity Connected
Community & HOA
Community
- Subdivision: Riverview Estates
HOA
- Has HOA: Yes
- Amenities included: Other
- Services included: Maintenance Parking/Roads
- HOA fee: $275 annually
- HOA name: Riverview Estates
Location
- Region: Cedar Hill
Financial & listing details
- Tax assessed value: $118,300
- Annual tax amount: $1,620
- Date on market: 10/13/2025
- Cumulative days on market: 28 days
- Listing terms: Cash,Conventional
- Ownership: Private
- Electric utility on property: Yes
- Road surface type: Asphalt
Price history
| Date | Event | Price |
|---|---|---|
| 11/10/2025 | Sold | -- |
Source:  MARIS #25069418 Report a problem MARIS #25069418 Report a problem | ||
| 10/17/2025 | Contingent | $249,900$175/sqft |
Source: MARIS #25069418 Report a problem | ||
| 10/13/2025 | Listed for sale | $249,900$175/sqft |
Source: MARIS #25069418 Report a problem | ||
Public tax history
| Year | Property taxes | Tax assessment |
|---|---|---|
| 2025 | $1,713 +5.7% | $22,500 +6.6% |
| 2024 | $1,620 +0% | $21,100 |
| 2023 | $1,620 +0.1% | $21,100 |
| 2022 | $1,618 +3.7% | $21,100 |
| 2021 | $1,560 +6.8% | $21,100 +9.9% |
| 2020 | $1,461 +0% | $19,200 |
| 2019 | $1,461 | $19,200 |
| 2018 | $1,461 +5% | $19,200 |
| 2017 | $1,391 | $19,200 +11% |
| 2016 | $1,391 | $17,300 |
| 2015 | -- | $17,300 |
Find assessor info on the county website
Neighborhood: 63016
Nearby homes
- $262,300-- bd2 ba1.4k sqft8350 Brouk Dr, Cedar Hill, MO 63016Off Market
- $306,000-- bd2 ba2.1k sqft8376 Brouk Dr, Cedar Hill, MO 63016Off Market
- $--4 bd4 ba1.6k sqft8375 Brouk Dr, Cedar Hill, MO 63016Sold
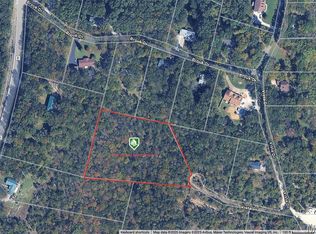
- $26,0002.94 Acres7664 Vista Dr, Cedar Hill, MO 63016Lot/Land
- $17,100-- bd1 ba720 sqft8390 Brouk Dr, Cedar Hill, MO 63016Off Market
- $271,4003 bd2 ba1.5k sqft8345 Brouk Dr, Cedar Hill, MO 63016Off Market
- $--3 bd3 ba1.7k sqft8000 State Road B, Cedar Hill, MO 63016Sold
- $--3 bd3 ba1.4k sqft8316 Brouk Dr, Cedar Hill, MO 63016Sold
Nearby schools
GreatSchools rating
- 2/10Grandview Elementary SchoolGrades: PK-4Distance: 7.4 mi
- 7/10Grandview Middle SchoolGrades: 5-8Distance: 7.5 mi
- 1/10Grandview High SchoolGrades: 9-12Distance: 7.6 mi
Schools provided by the listing agent
- Elementary: Grandview Elem.
- Middle: Grandview Middle
- High: Grandview High
Source: MARIS. This data may not be complete. We recommend contacting the local school district to confirm school assignments for this home.
- Missouri
- Jefferson County
- Cedar Hill
- 63016
- 8360 Brouk Dr
Nearby cities
Nearby zip codes
Other Cedar Hill Topics
